
 To every thing there is a season, and a time to every purpose under the heaven
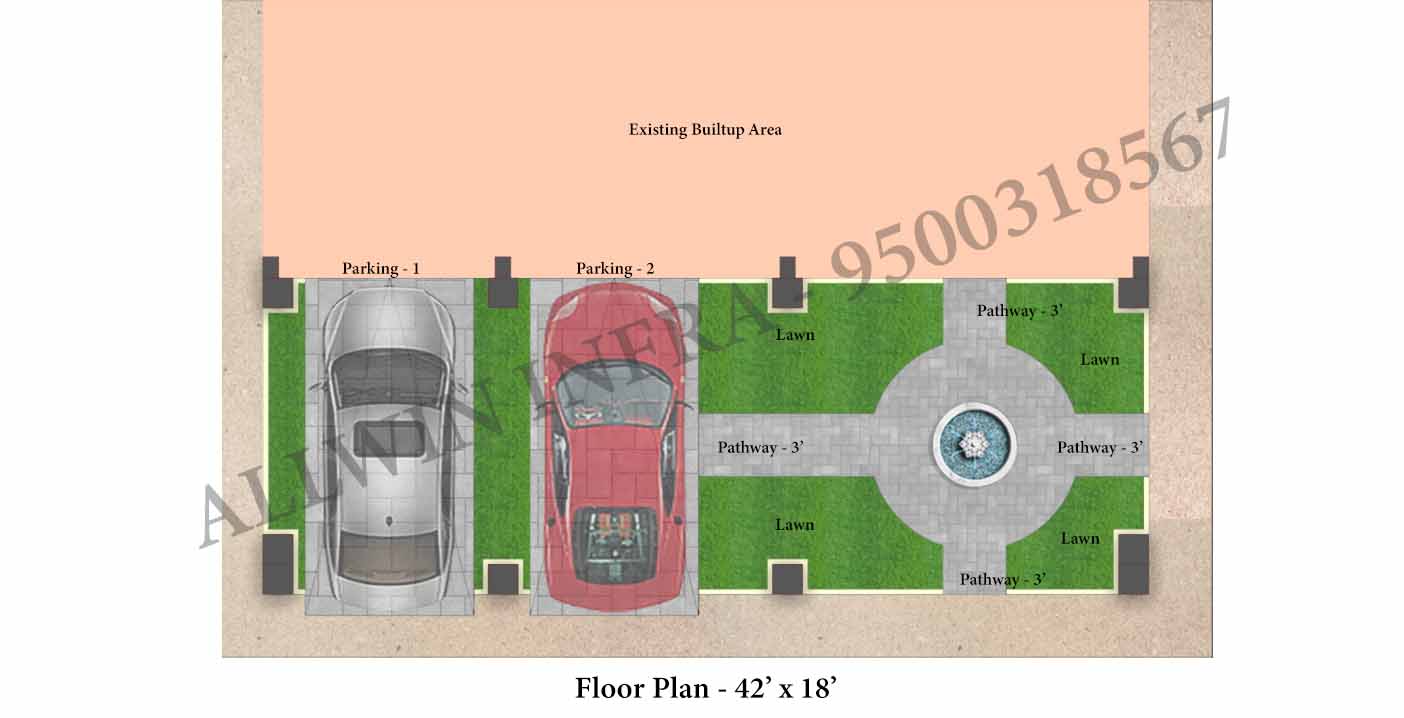
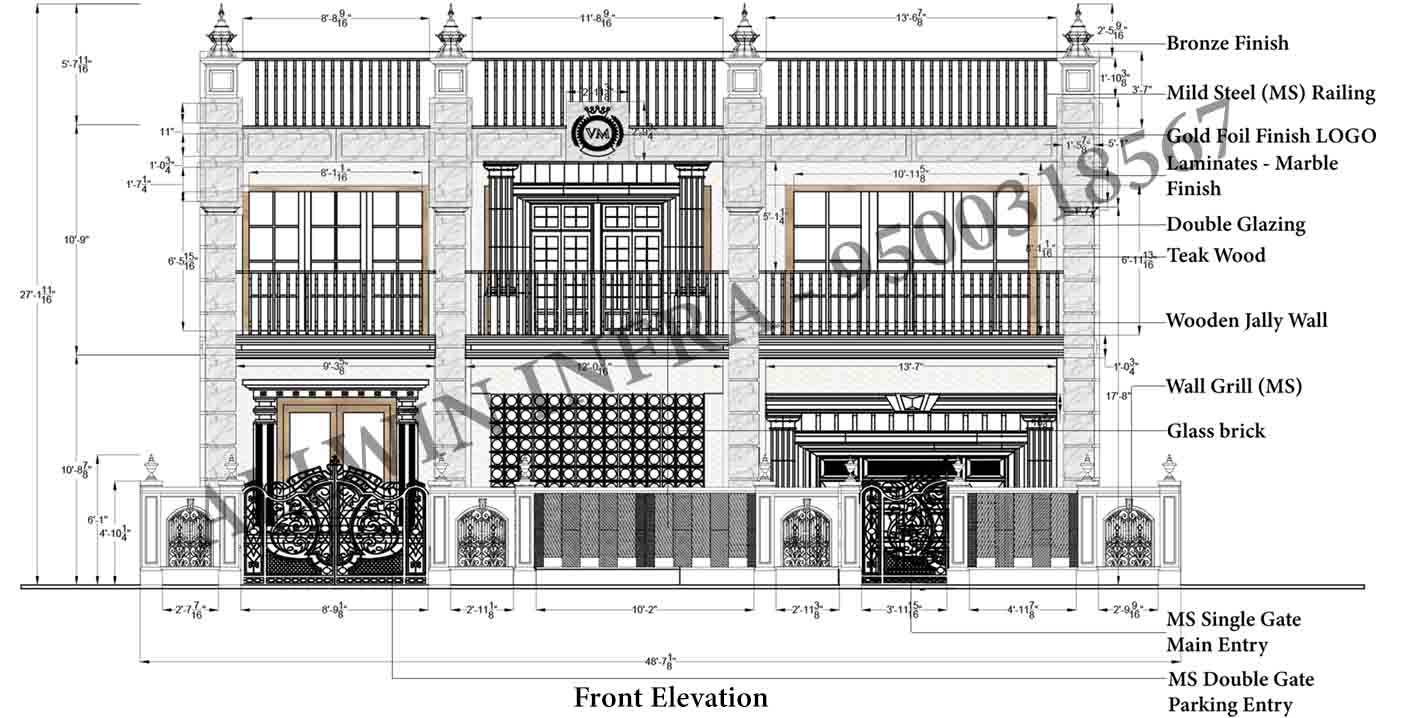
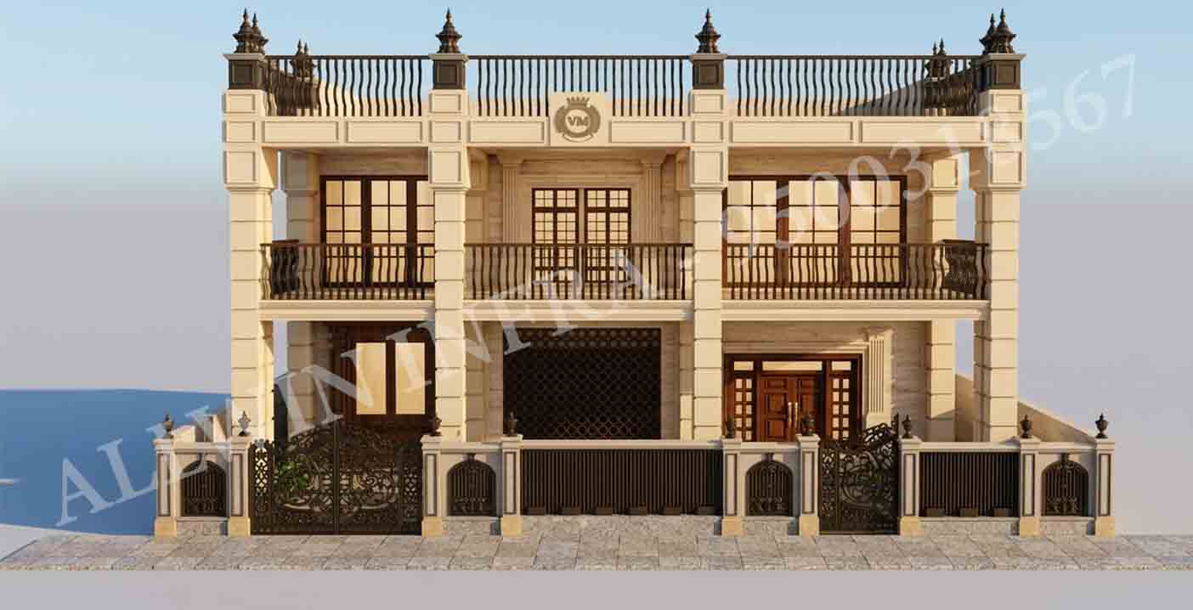
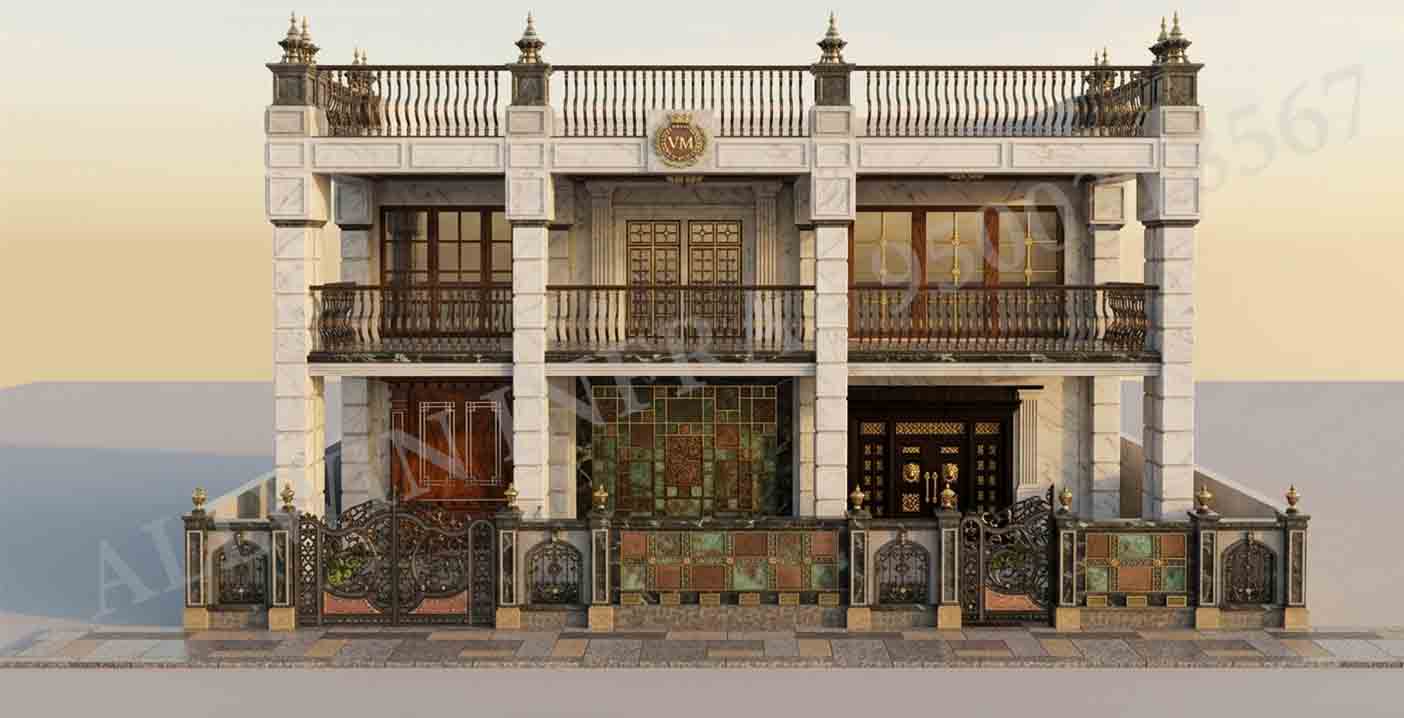
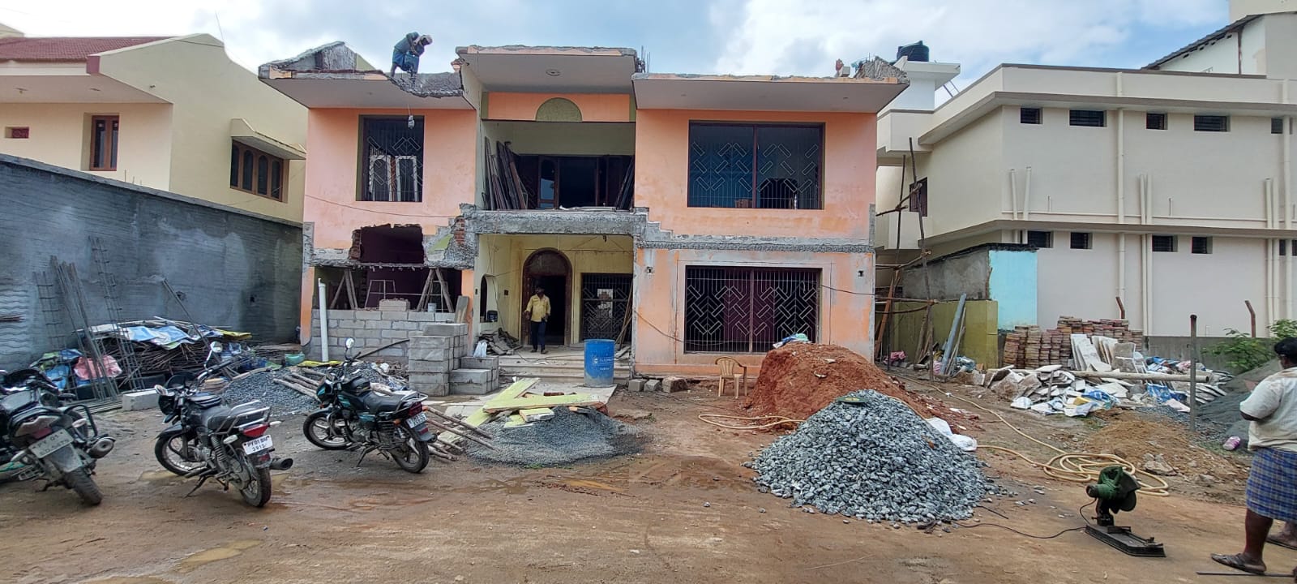
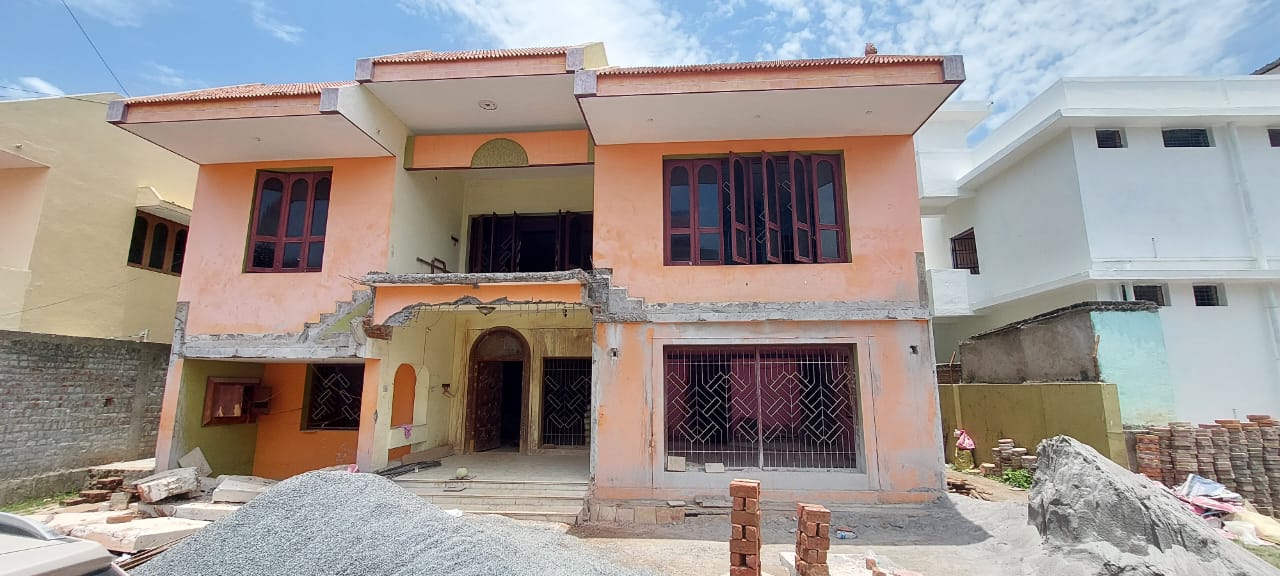
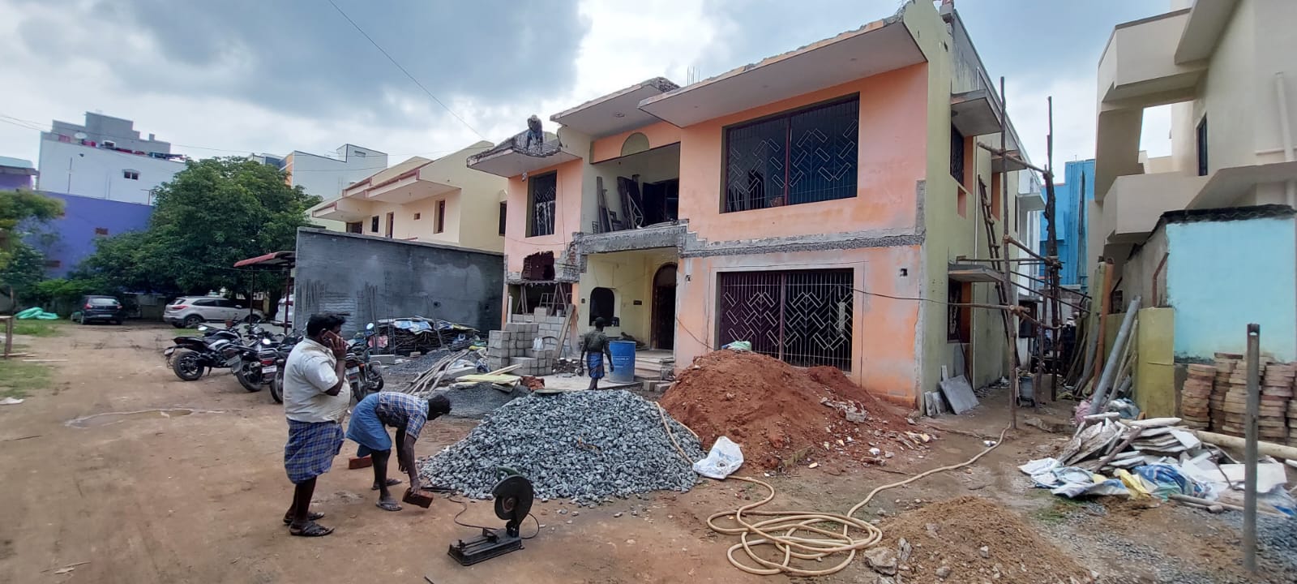
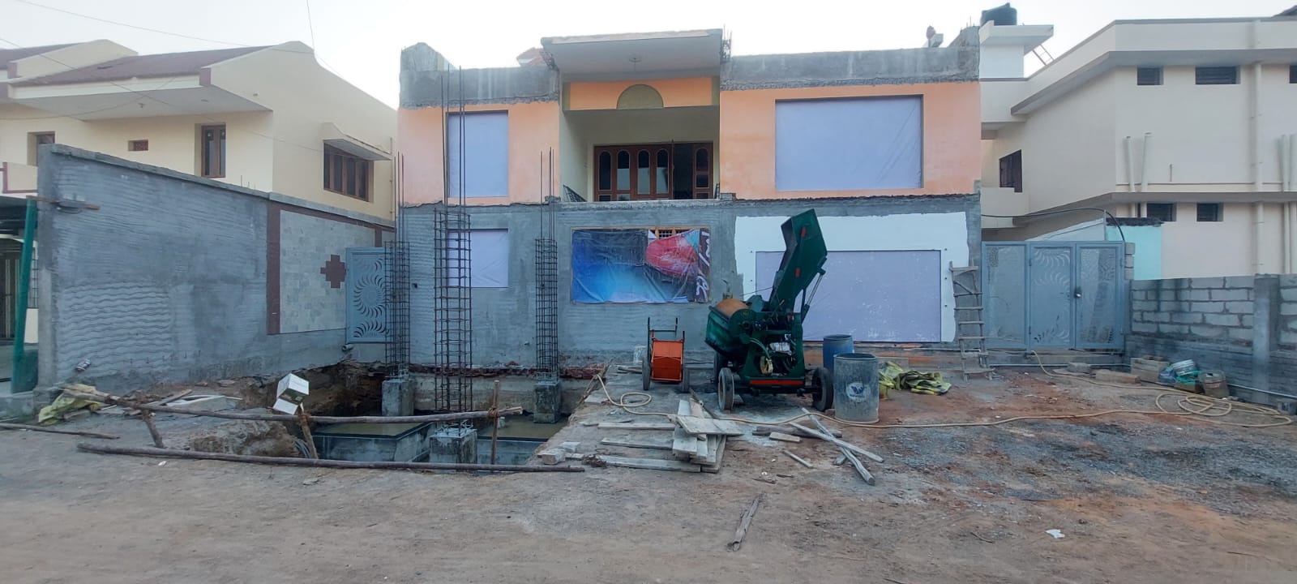
Plot Dimensions: 18' x 42' | Orientation: East-Facing
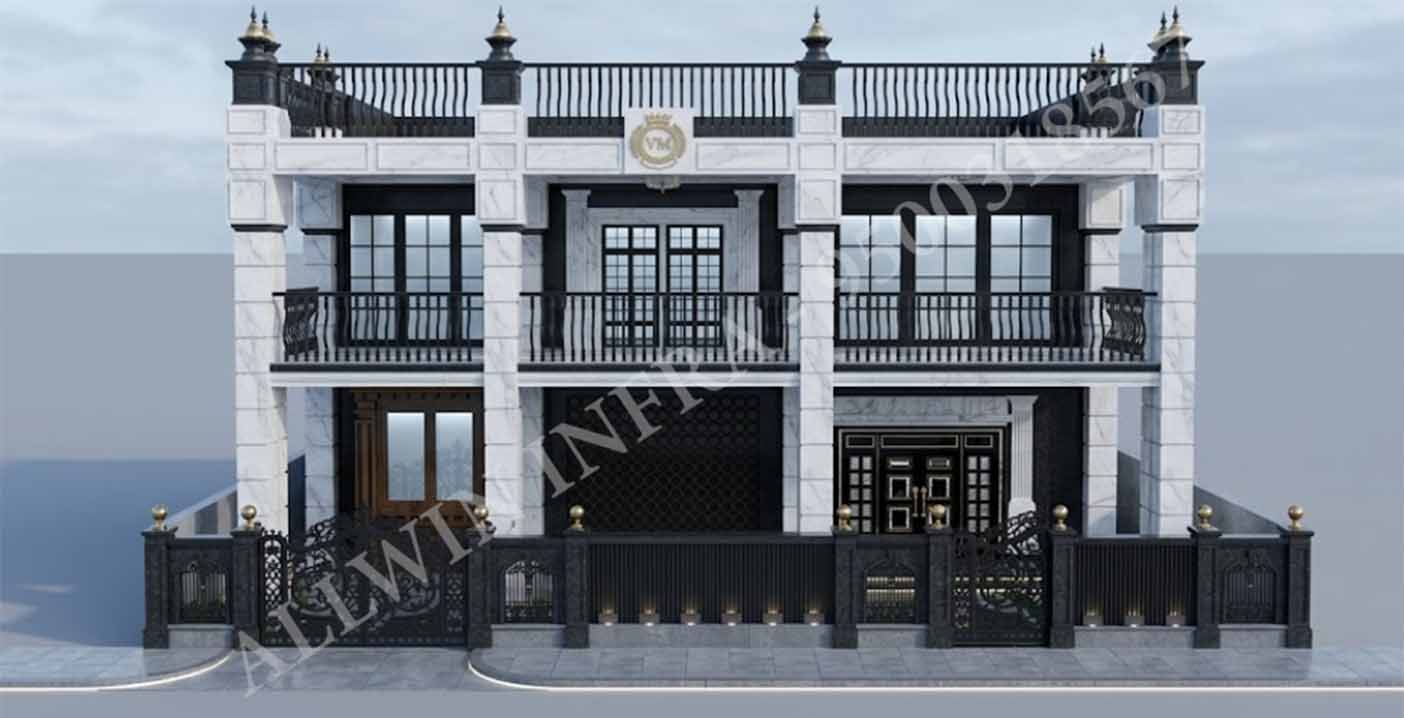
This majestic east-facing residential elevation seamlessly marries the timeless principles of Vastu Shastra with a striking modern-classic aesthetic. Designed to make a bold architectural statement, the facade utilizes a high-contrast monochromatic palette of deep blacks and pristine whites, elevated by regal gold accents. Every spatial decision, from the placement of the primary entryways to the strategic landscape offsets, has been meticulously calibrated to ensure energetic harmony and spatial efficiency within the 18' x 42' footprint.
The Dual-Gate Entry System The boundary wall features a highly functional and Vastu-compliant dual-entry system.
Left Primary Gate: A wider, intricately designed gate dedicated exclusively to vehicular access and car parking.
Right Primary Gate: A strategically placed pedestrian gate serving as the auspicious main entry to the residence.
Setbacks and Elemental Placements
The 3-Foot Perimeter Offset: In strict adherence to Vastu principles, a deliberate 3-foot gap has been maintained inside the boundary wall, allowing for unobstructed energy flow and proper ventilation around the structure.
Auspicious Water Feature: A designated water body is incorporated on the right side of the layout. This specific placement honors Vastu guidelines for east-facing properties, inviting prosperity and maintaining elemental balance.
The front elevation features a carefully selected palette of high-end materials, combining natural stone textures with premium metallic accents to create a luxurious, monumental finish.
1. Structural Pillars & Fascia (The White Palette)
Material: Premium white marble cladding with subtle grey veining (reminiscent of Statuario or Carrara marble).
Detailing: The grand, double-height visual effect is achieved through these structural pillars. The marble cladding features classic grooved paneling, bringing a refined, neoclassical depth to the structural grid.
2. Wall Cladding & Ground Floor Facade (The Black Palette)
Material: Dark granite or matte-finish black stone cladding.
Detailing: The deep black backdrop creates a striking contrast against the white marble. The ground floor features a prominent decorative textured panel (a modern take on traditional jali work) that adds tactile interest to the facade.
3. Fenestration (Windows & Doors)
First Floor Windows: Expansive French-style floor-to-ceiling windows featuring heavy-duty powder-coated black aluminum or UPVC frames with a classic grid pattern. These maximize natural light while maintaining the modern-classic styling.
Main Entrance Door: A stately black double door accented with geometric gold paneling and premium brass hardware.
Secondary Ground Floor Door/Window: A rich, polished wood-finish frame stands out on the left side of the ground floor, providing a touch of warmth against the monochrome stone.
4. Metalwork & Balustrades
Boundary Gates: Heavy-duty, CNC-cut mild steel or wrought iron with an ornate, flowing botanical design, finished in a weather-resistant matte black powder coat.
Balcony & Terrace Railings: Classic, vertically aligned black metal balusters that provide safety without obstructing the architectural lines of the facade.
5. Architectural Ornamentation
Finials: Traditional Kalash-inspired finials cap the boundary pillars and the roofline parapet, finished in a striking combination of black stone and polished gold/brass.
Central Crest: A bespoke, gold-finished emblem is proudly mounted on the central upper fascia, serving as the crown jewel of the elevation and establishing a strong sense of identity and ownership.