
 To every thing there is a season, and a time to every purpose under the heaven
Ayda competition - Gaming Hub
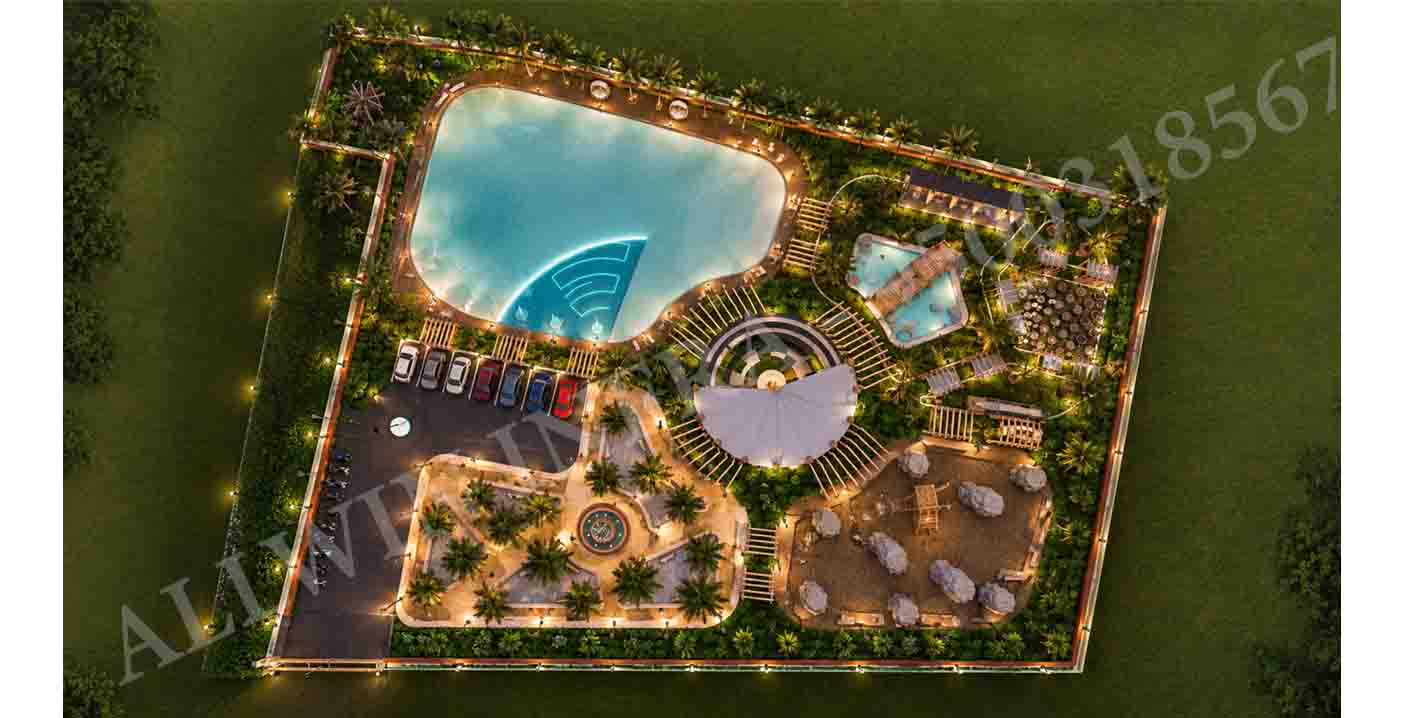
The Gaming Hub was developed as a conceptual competition project exploring the relationship between recreation, landscape and experiential architecture. Rather than concentrating gaming activities within a conventional enclosed building, the proposal distributes them across a connected recreational landscape, allowing architecture, circulation and open space to become part of the gaming experience.
The design is organized around a sequence of activity nodes, landscaped courts and pedestrian promenades, creating a continuous spatial experience throughout the site. The central plaza acts as the primary orientation and gathering space, while individual recreational zones branch from it, including the giant chess court, rock-climbing zone, water recreation area, amphitheatre, café kiosk and landscaped seating courts.
The master plan follows a centralized recreational planning strategy. A major pedestrian spine establishes the primary movement through the site, while secondary pathways connect individual activity zones.
The circulation system is intentionally open and visually connected. Visitors can identify major activities from the circulation routes, creating visual permeability and passive wayfinding.
The project can be understood through three spatial layers:
Public Layer
Arrival plaza, fountain court, pedestrian promenade and gathering spaces.
Interactive Layer
Giant chess, rock climbing, water recreation and outdoor gaming areas.
Support Layer
Café, kiosk, pavilion, seating, service areas and landscape buffers.
This zoning separates high-intensity activities from quieter social spaces while maintaining visual connectivity between them.
The architectural expression combines contemporary geometry with tactile, landscape-oriented materials.
Exposed brick is used as a recurring architectural element for pergolas, planter walls, retaining structures and fountain edges. The repetitive brick frames establish a strong architectural rhythm and create semi-open transitional spaces.
Contemporary elements such as 6 mm ACP panels, large glazed surfaces, metal framing and timber finishes introduce a modern layer to the otherwise earthy material palette.
The resulting language is intentionally neither completely monumental nor completely informal. It creates a human-scaled recreational architecture that remains visually distinctive.
Landscape is treated as an integral component of the architectural composition rather than as residual green space.
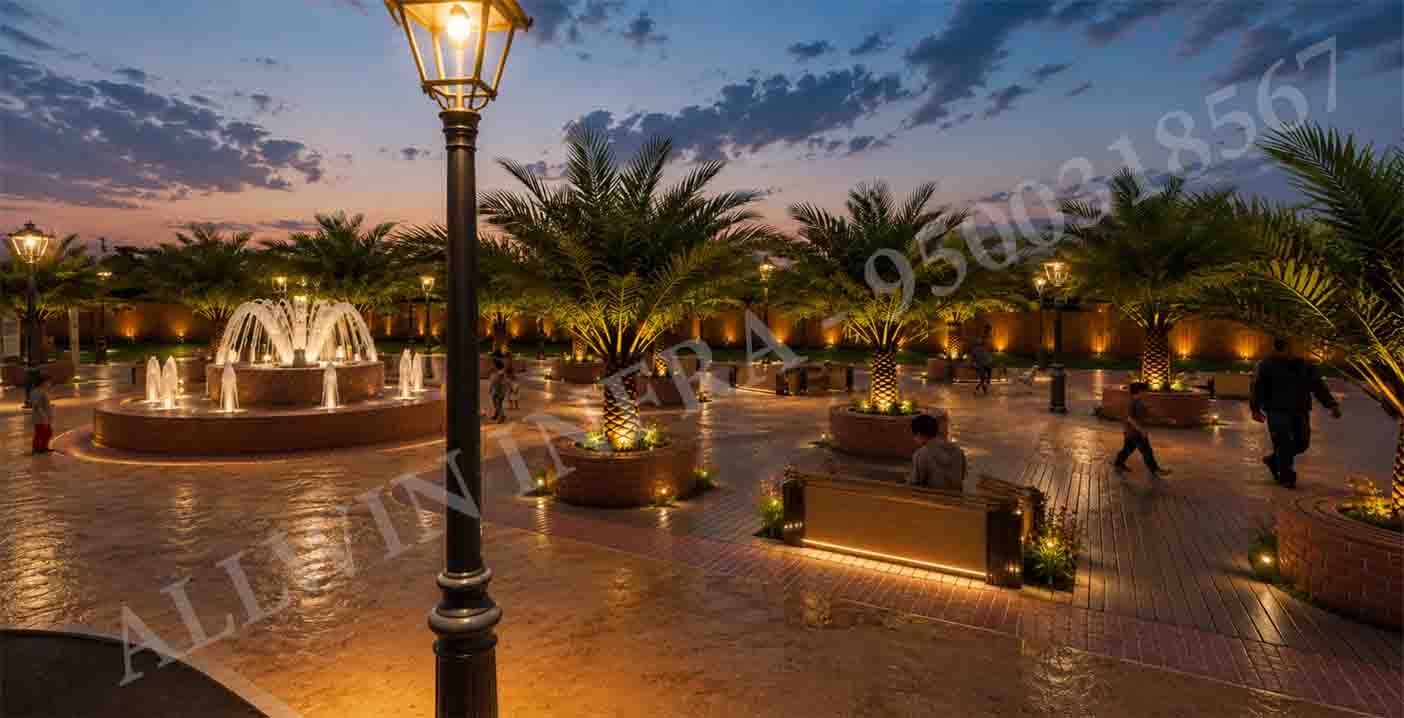
Palm trees define the major pedestrian axes and create vertical markers throughout the site. Circular brick planters establish spatial boundaries while simultaneously functioning as seating and landscape elements.
The planting strategy creates different degrees of enclosure:
This creates a gradual transition between hardscape, architecture and vegetation.
Movement through the Gaming Hub is designed as an architectural journey rather than simple circulation.
The visitor moves through a sequence of:
Arrival → Plaza → Fountain → Landscape Court → Gaming Zone → Recreation Zone → Social Space
Each transition introduces a new visual or spatial condition.
Brick pergolas frame views, palm-lined pathways establish direction, fountains provide visual landmarks and changes in level create different spatial experiences.
The circulation therefore performs three functions:
Movement + Orientation + Experience
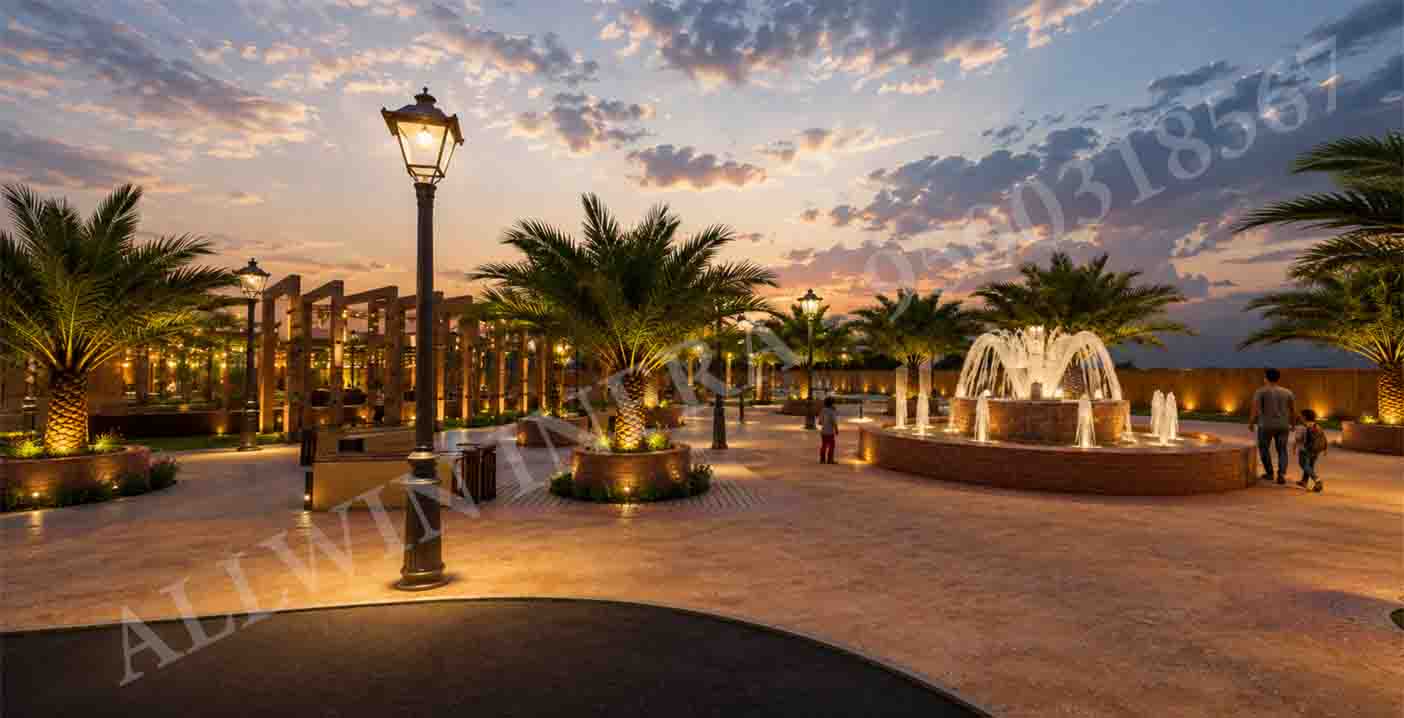
The fountain plaza functions as the primary spatial anchor of the development.
Its circular geometry establishes a central point from which surrounding pedestrian routes and landscape zones are visually organized.
The fountain introduces:
The circular brick construction establishes material continuity with the surrounding landscape architecture.
At night, integrated underwater lighting transforms the fountain into a luminous focal element.
The giant chess court translates a traditionally indoor strategic game into a three-dimensional landscape experience.
The oversized chess pieces operate at an architectural scale and become sculptural elements within the garden.
The space combines:
Game + Sculpture + Landscape + Social Interaction
The surrounding pergola structures provide enclosure and shade while maintaining visual permeability.
The contrast between dark and light chess pieces establishes a strong visual composition against the textured stone and planted ground plane.
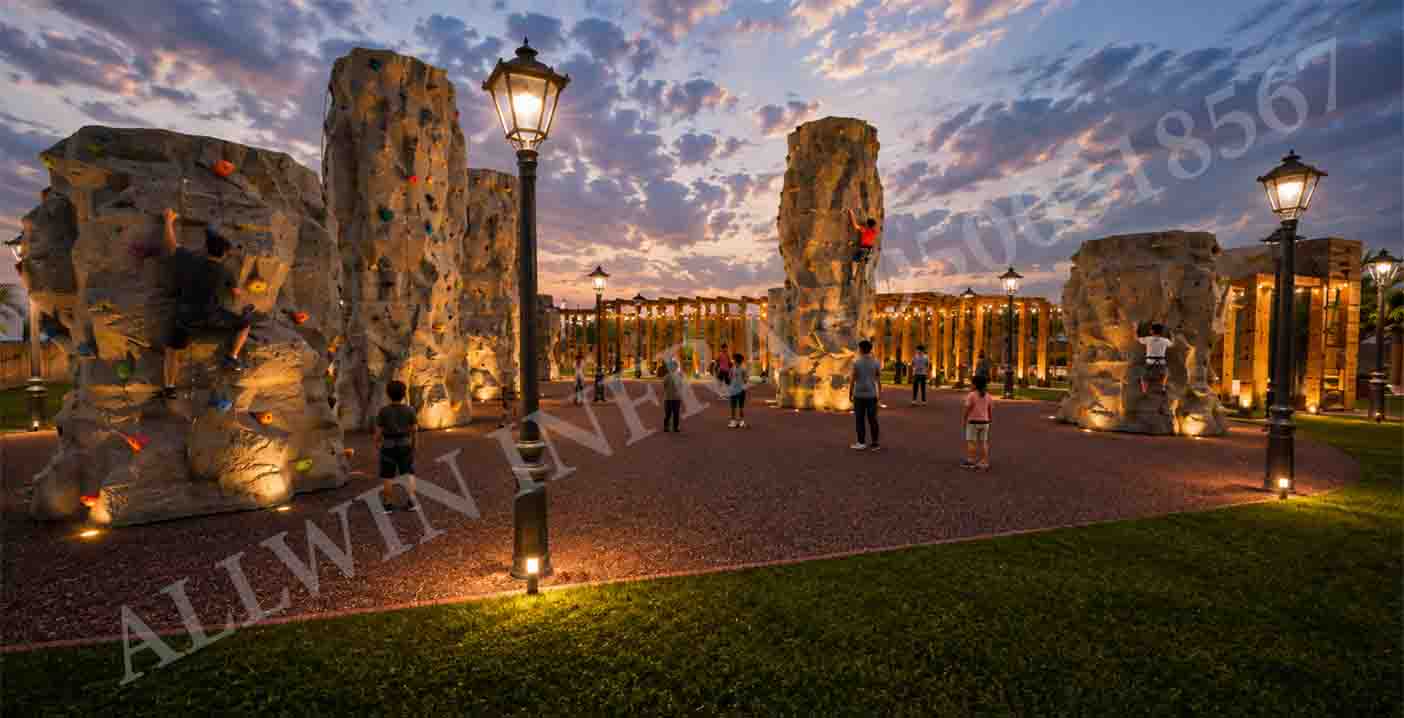
The rock-climbing zone introduces a vertical architectural component into an otherwise predominantly horizontal landscape.
Artificial rock formations act as play structures, landmarks and sculptural objects.
The varying heights and profiles create different levels of challenge while breaking the conventional geometry of the recreational ground plane.
The use of impact-absorbing rubber flooring establishes a clear safety zone around the climbing structures.
Architectural lighting is positioned to emphasize the rock surfaces without interfering with the climbing activity.
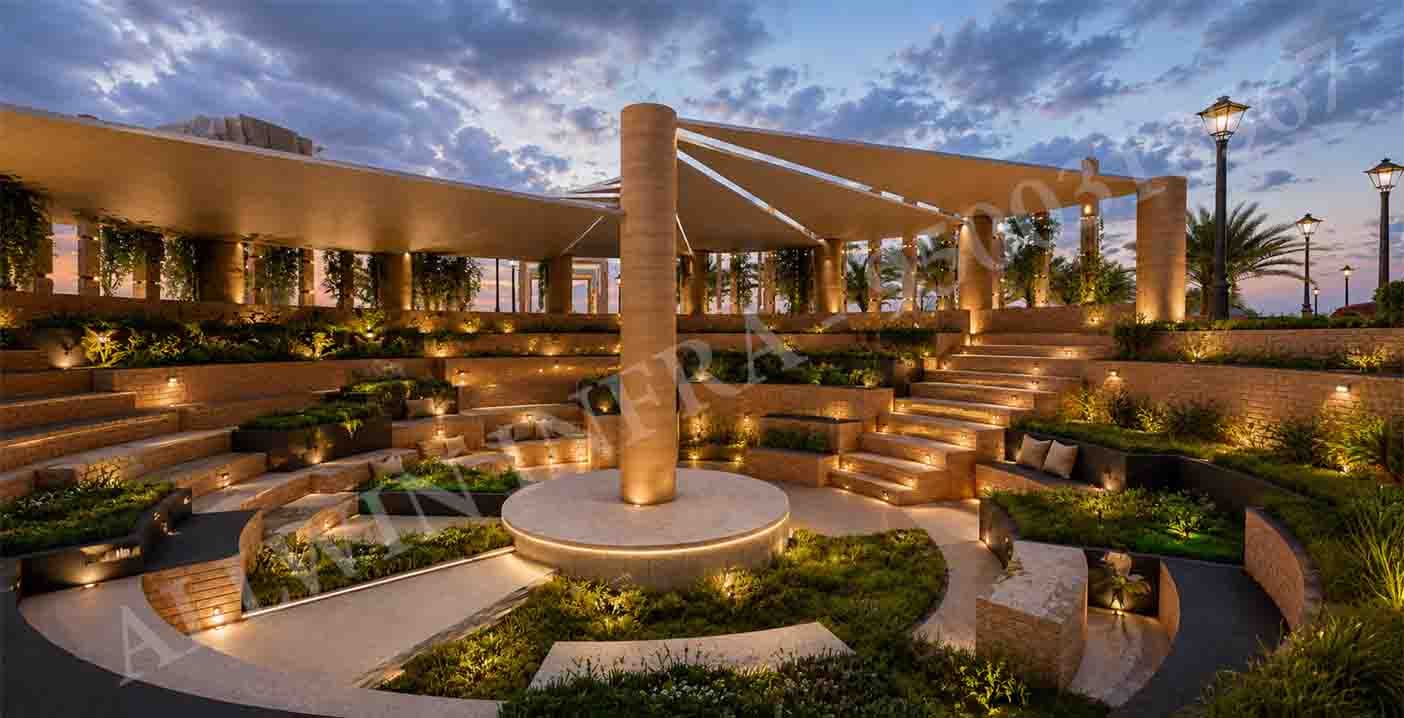
The amphitheatre is conceived as a landscape-embedded gathering space.
Instead of constructing a conventional auditorium, the seating terraces are integrated into the site contours.
Curved retaining walls create informal seating platforms, while planted terraces soften the stepped geometry.
A lightweight radial canopy provides shade and establishes a recognizable architectural landmark.
The amphitheatre can accommodate:
The space therefore operates as both an event venue and everyday public space.
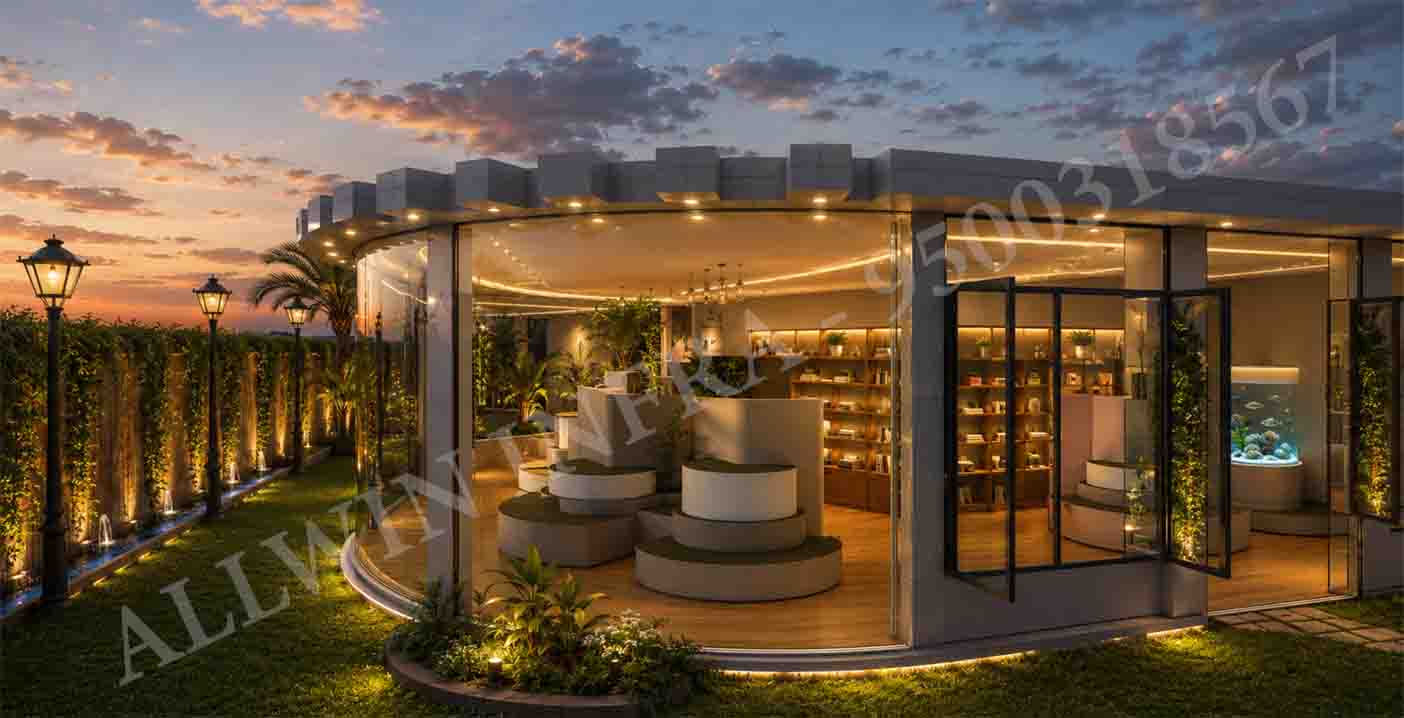
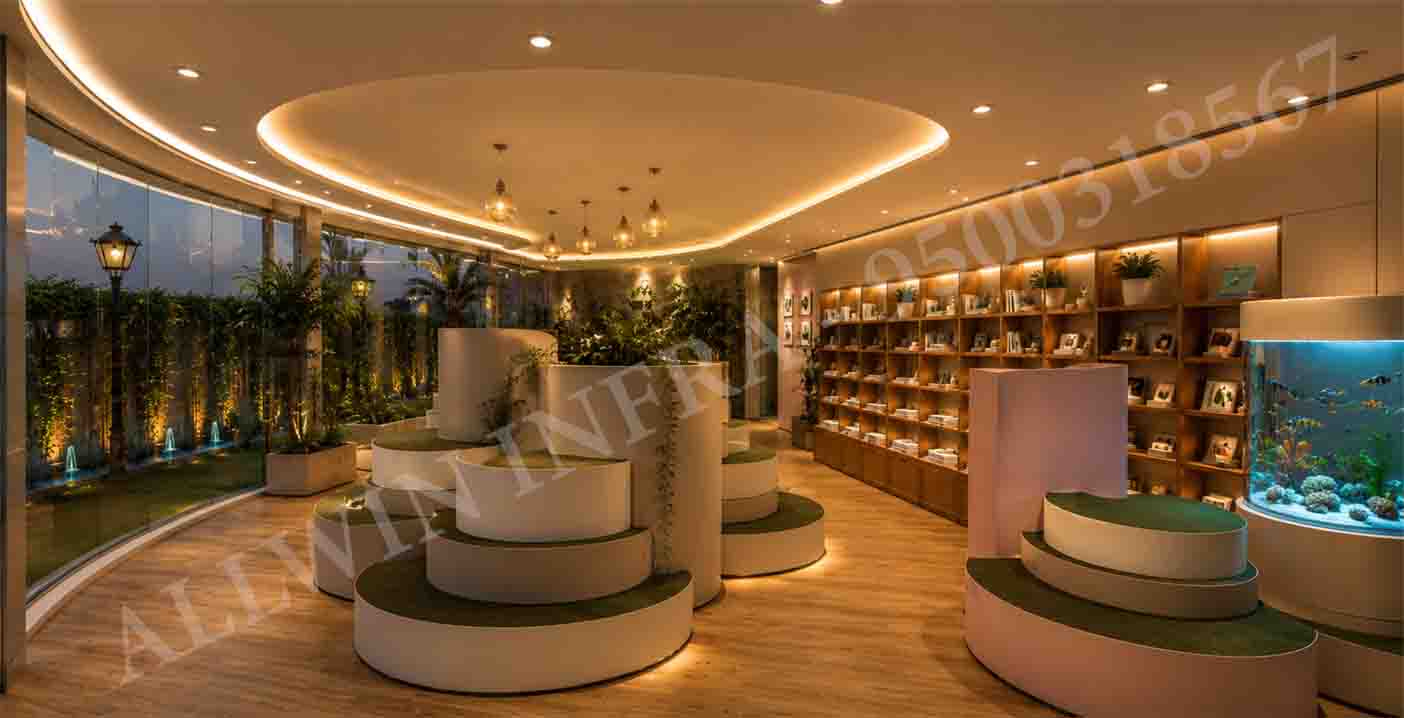
The pavilion establishes the primary enclosed/semi-enclosed architectural component of the project.
Large glazed surfaces create visual continuity between the interior and landscape.
The curved glazing and contemporary material palette contrast with the more tactile brick structures throughout the site.
Internally, the pavilion can accommodate:
The architecture intentionally maintains transparency to avoid creating a visual barrier between indoor and outdoor activities.
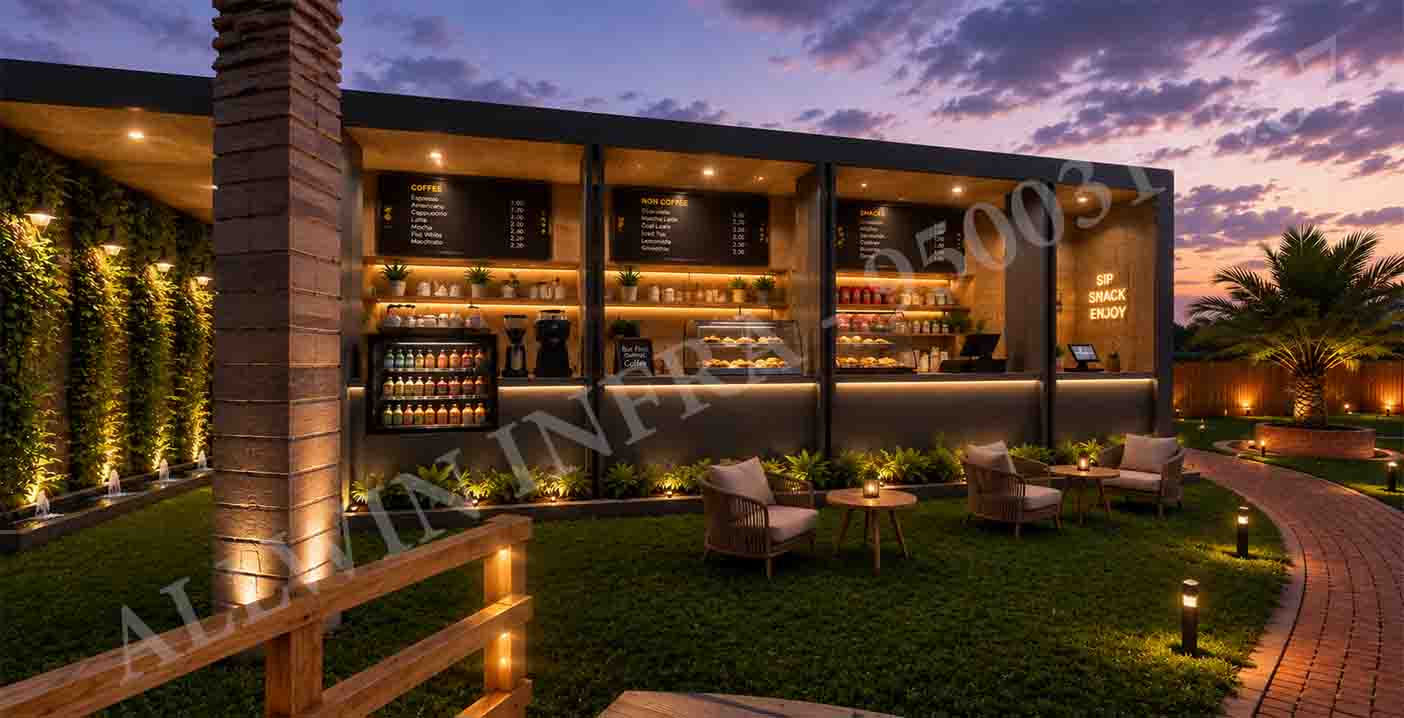
The café kiosk is designed as a compact architectural insertion within the landscape.
Its facade combines ACP, timber, glass and metal framing, creating a contemporary service pavilion.
The open frontage allows direct interaction between the café and the surrounding public realm.
Outdoor seating extends the program into the landscape, creating a transition between the built and open environments.
The kiosk therefore functions as both a service facility and social node.
The material palette is deliberately limited to create architectural coherence.
Used for:
Brick provides texture, warmth and visual continuity.
Used selectively for contemporary architectural elements and kiosk/pavilion surfaces.
The ACP introduces a clean, lightweight and precise architectural finish.
Large glazed surfaces provide transparency and visual connection between enclosed spaces and landscape.
Used for seating, decking, ceilings and interior surfaces to introduce warmth.
Used for paving, chess elements, architectural platforms and feature surfaces.
Used for lighting poles, structural framing, railings and detailing.
Lighting is treated as a secondary architectural layer that becomes prominent after sunset.
The lighting strategy follows a hierarchy:
Ambient → Functional → Architectural → Feature
Pathway lighting establishes safe movement, while architectural uplighting emphasizes brick walls, pergolas, trees and columns.
The major focal elements, particularly the fountain, climbing structures, chess garden and pavilion, receive stronger accent lighting.
Warm white lighting in the 2700–3000K range is used for landscape and architectural features, creating a cohesive nightscape.
The lighting is therefore not simply decorative. It contributes to:
The architectural planning responds to the outdoor recreational environment through shade, vegetation and semi-open structures.
Pergolas provide filtered solar protection while maintaining air movement. Palm trees create shaded pedestrian zones, while planted terraces reduce the visual and thermal dominance of hardscape.
Semi-open recreational structures reduce dependence on fully enclosed conditioned spaces.
The combination of landscape, shade structures and open-air circulation creates a more climate-responsive recreational environment.
The overall architectural character can be summarized as:
Contemporary + Earthy + Interactive + Landscape-driven
The project avoids excessive formal complexity and instead derives its identity from:
The architecture becomes a background for activity, allowing people, games, landscape and water to generate the visual energy of the project.
The Gaming Hub proposes a shift from the conventional understanding of gaming architecture. Instead of designing a building that merely houses games, the project creates a spatial ecosystem of play.
Architecture provides the framework, landscape establishes the atmosphere, and recreational activities activate the space.
The final composition brings together strategic play, adventure, water, social interaction, landscape and community gathering, creating a recreational environment that remains active throughout the day and transforms into an illuminated public landscape after sunset.