
 To every thing there is a season, and a time to every purpose under the heaven
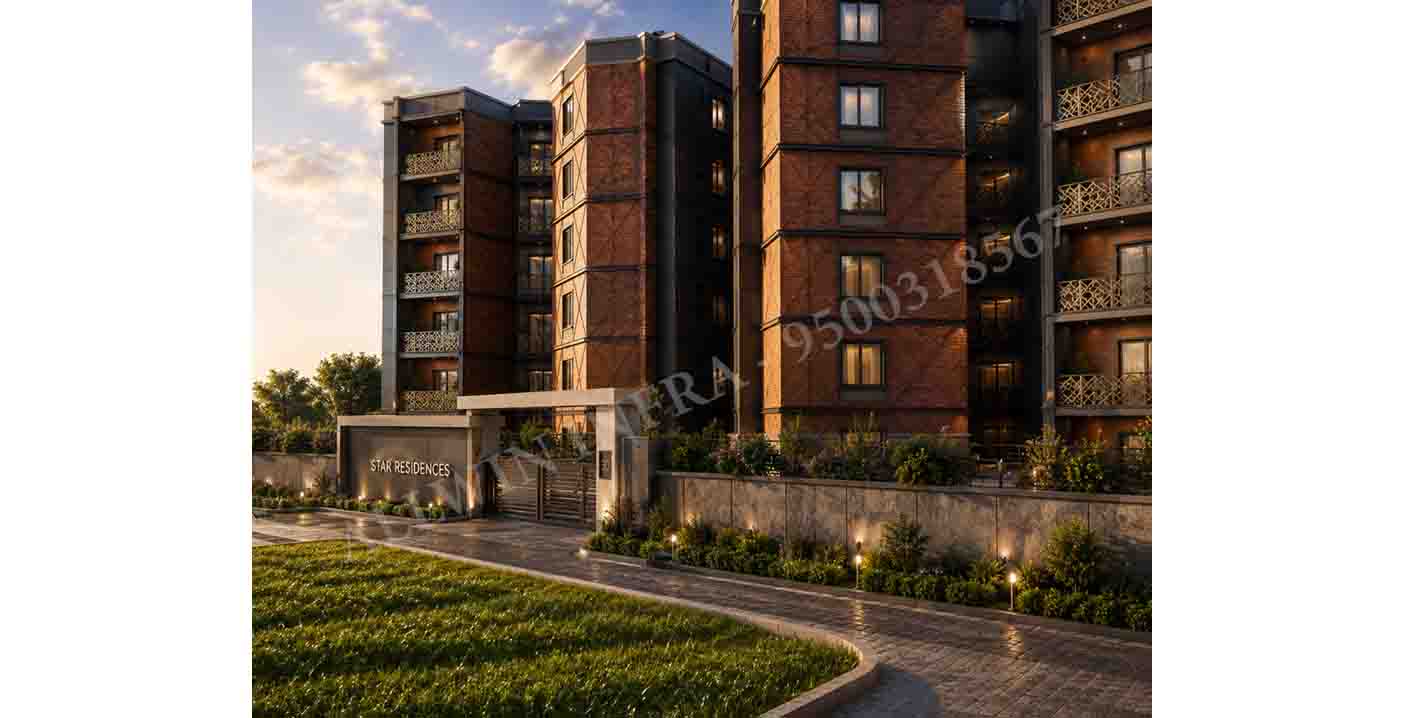
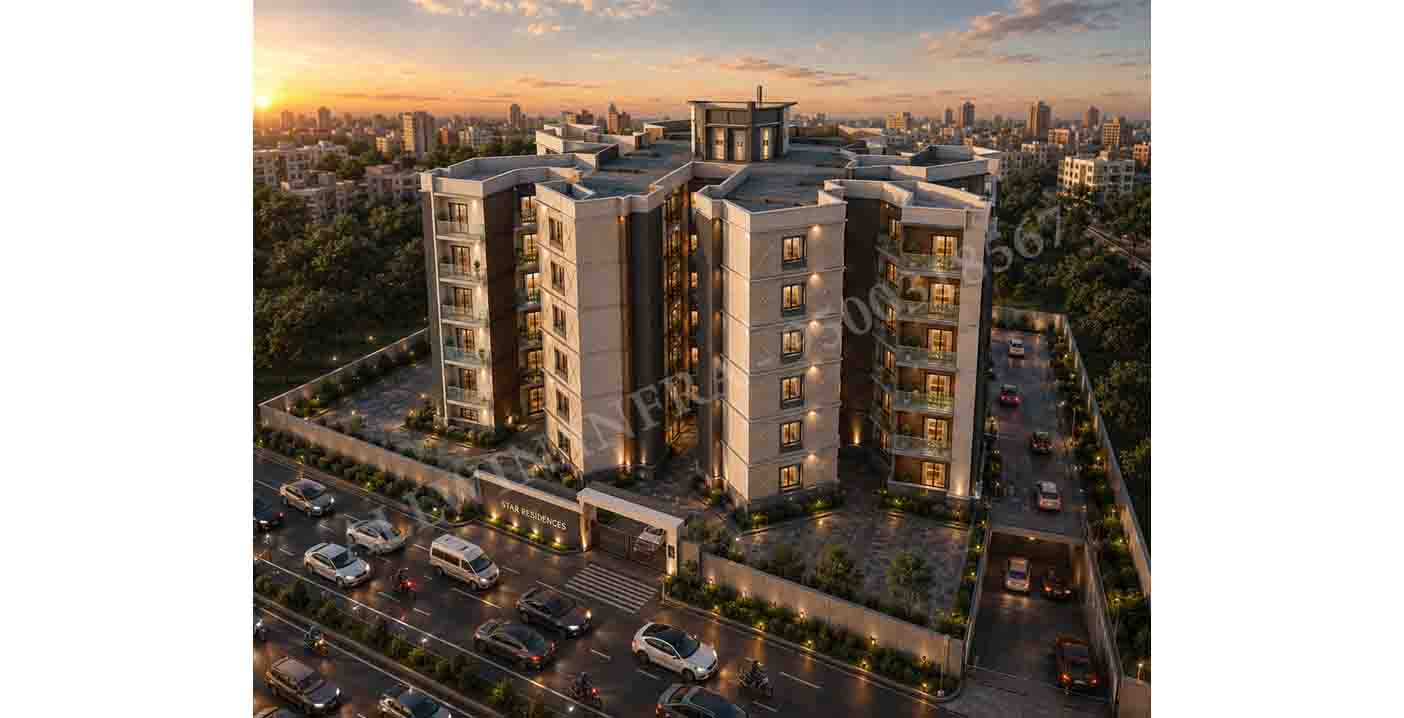
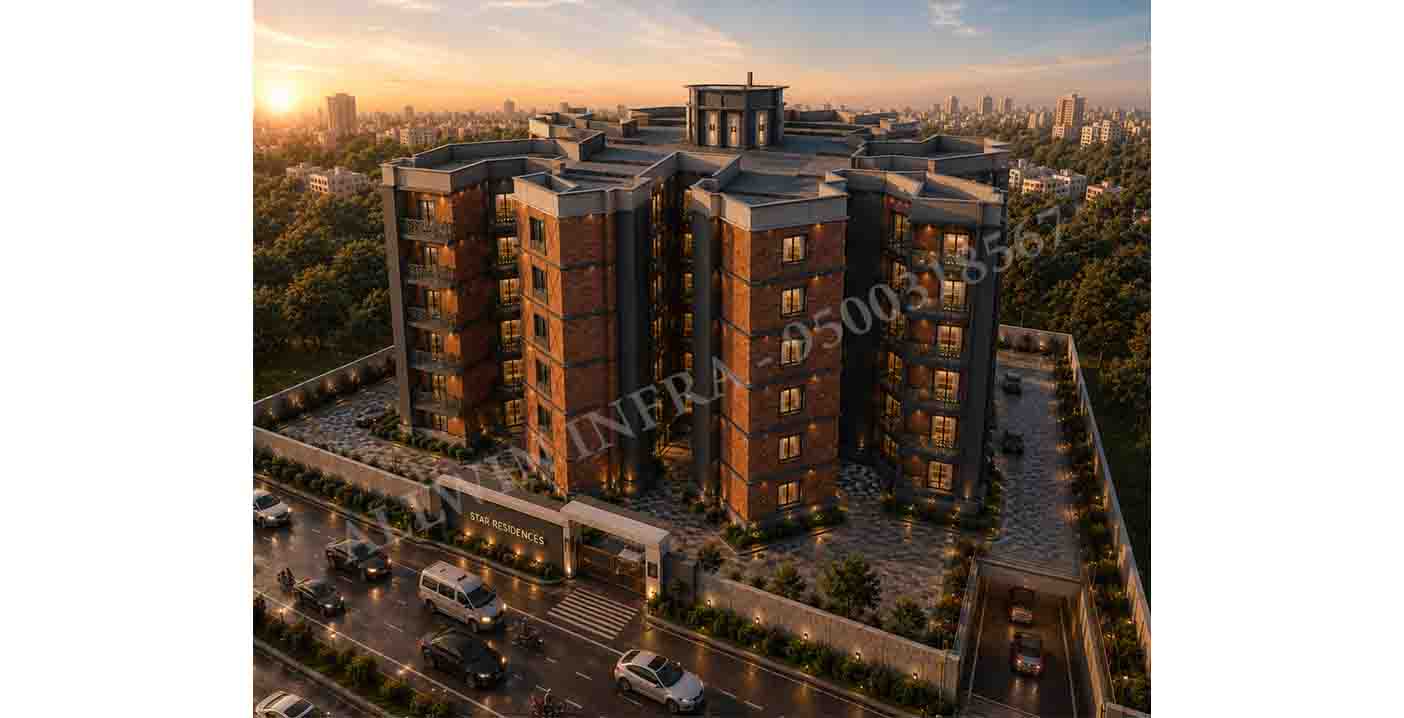
The project is conceived as a contemporary residential development where strong geometric forms, functional planning, and landscaped open spaces work together to create a refined living environment. The massing is organized around a central core, creating a balanced and visually cohesive composition.
The building adopts a radial and angular planning geometry, giving each residential block a distinct identity while maintaining a unified overall form. Projecting volumes, recessed balconies, and stepped rooflines create depth, shadow, and visual rhythm across the façade.
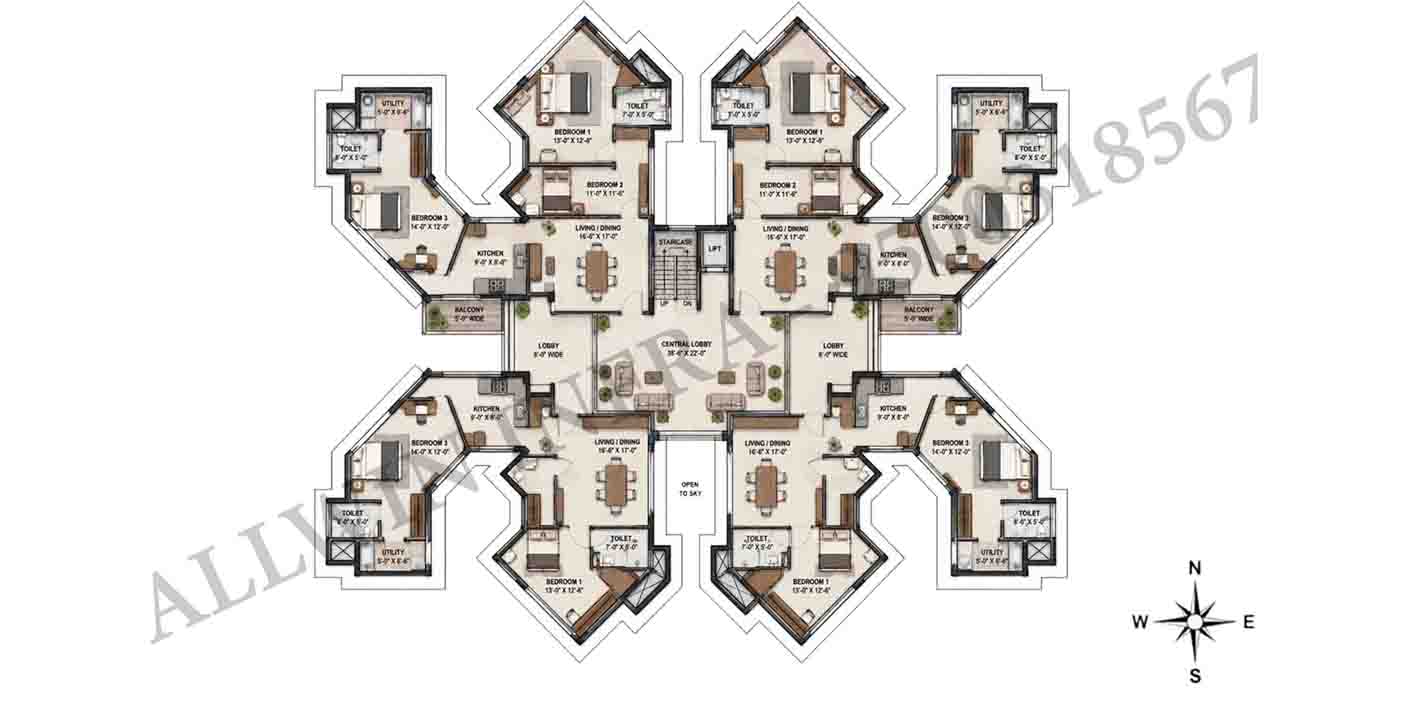
The typical floor plan is organized around a central lobby, staircase, and lift core, with residential units extending outward. This arrangement improves circulation, provides natural orientation, and allows the living spaces and bedrooms to receive better light and ventilation.
Each dwelling is planned as a complete private living environment, incorporating living/dining, kitchen, bedrooms, toilets, utility spaces, and balconies. The balconies act as transitional spaces between the interior and exterior, providing views, ventilation, and opportunities for greenery.
The façade combines exposed brick, dark metal/aluminium elements, textured wall surfaces, and large glazed openings. The contrast between warm brick and darker framing creates a contemporary yet grounded architectural character. Geometric façade detailing reinforces the angular planning concept.
Landscape is treated as an extension of the residential environment rather than leftover space. Peripheral planting, entrance landscaping, pedestrian pathways, and internal paved courts soften the built mass while improving the microclimate and visual quality of the development.
Architectural lighting emphasizes the building's vertical elements, balconies, entrances, and landscape edges. Warm façade lighting creates a layered evening character, highlighting textures and providing a sense of security without overwhelming the architecture.
Vehicular movement is kept primarily along the site perimeter, while the internal spaces prioritize controlled pedestrian movement and residential access. The defined entrance gateway establishes a clear transition from the public street to the private residential environment.