
 To every thing there is a season, and a time to every purpose under the heaven
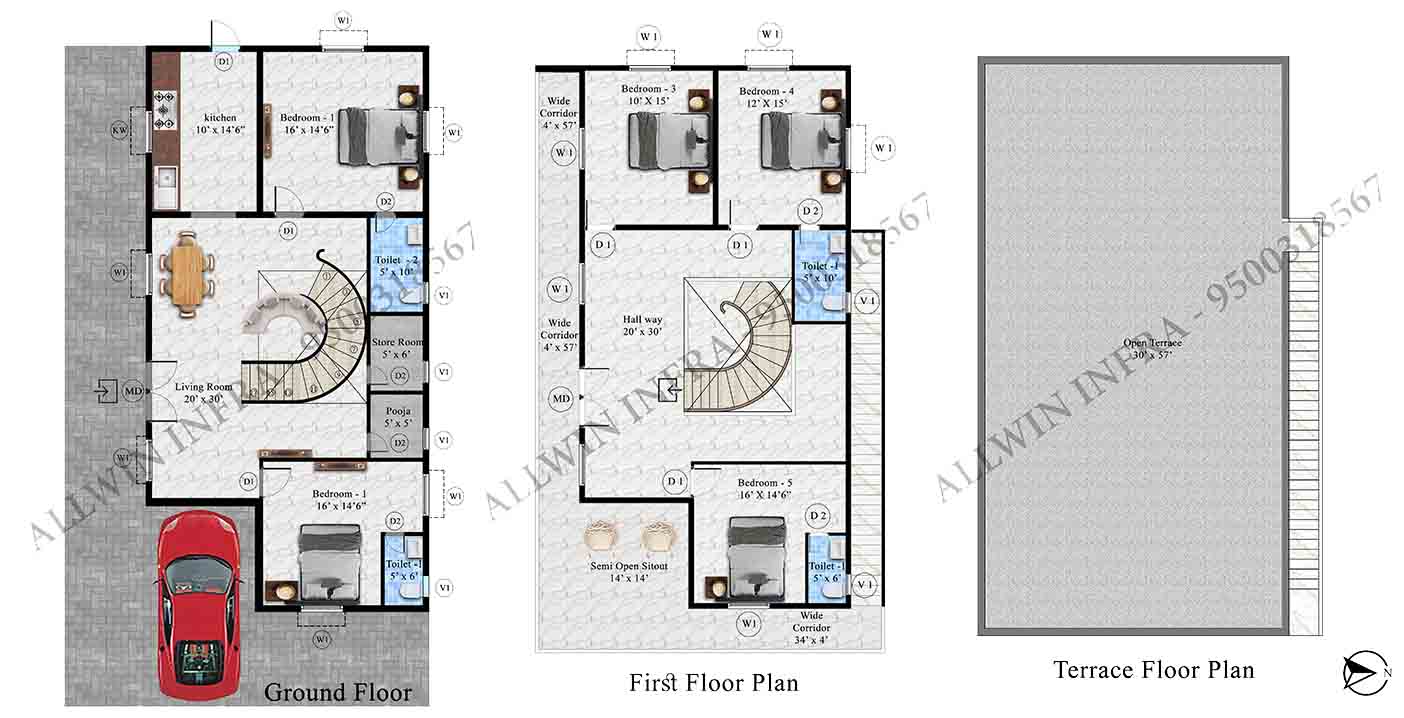
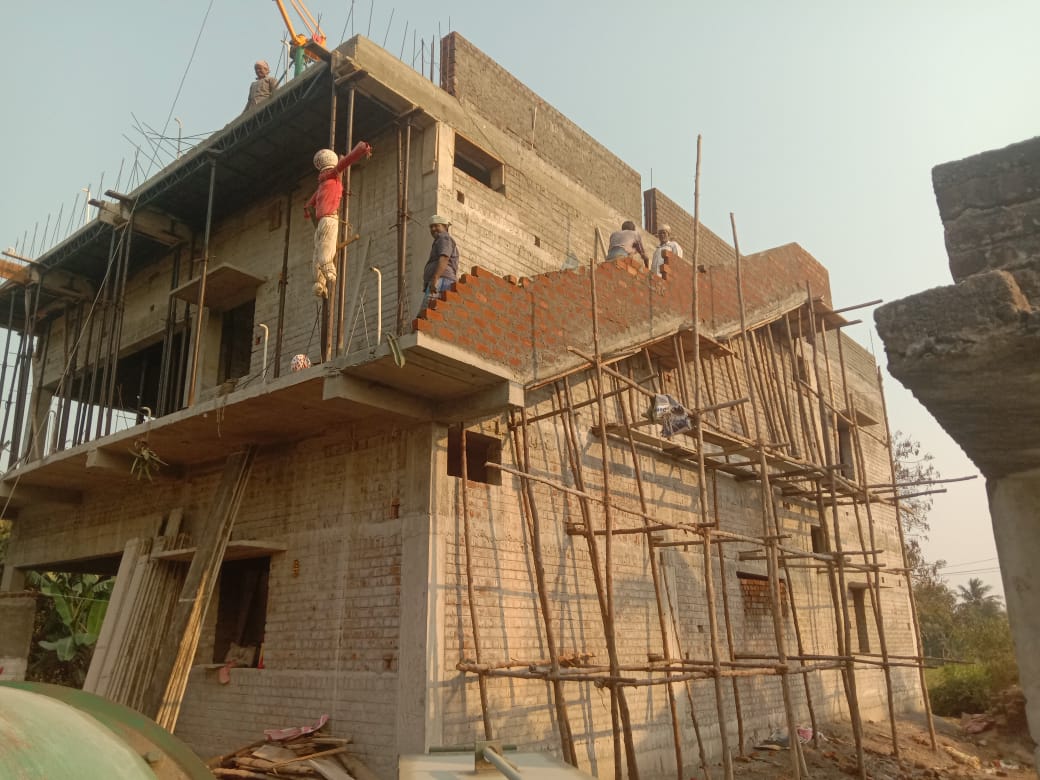
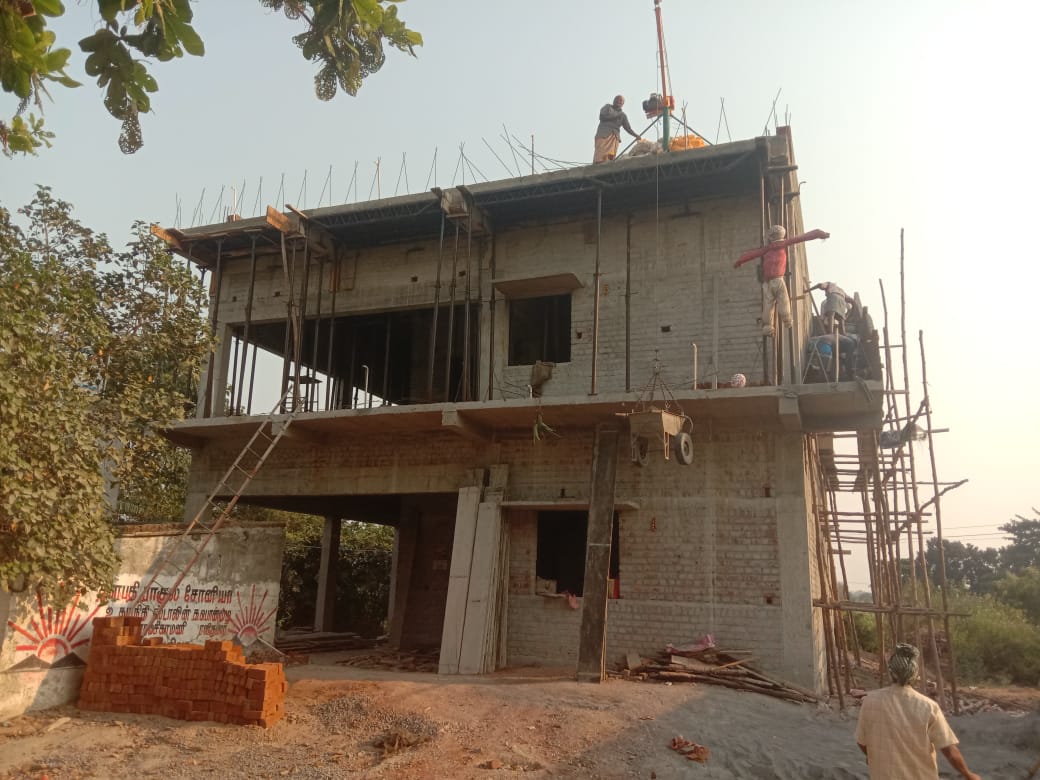
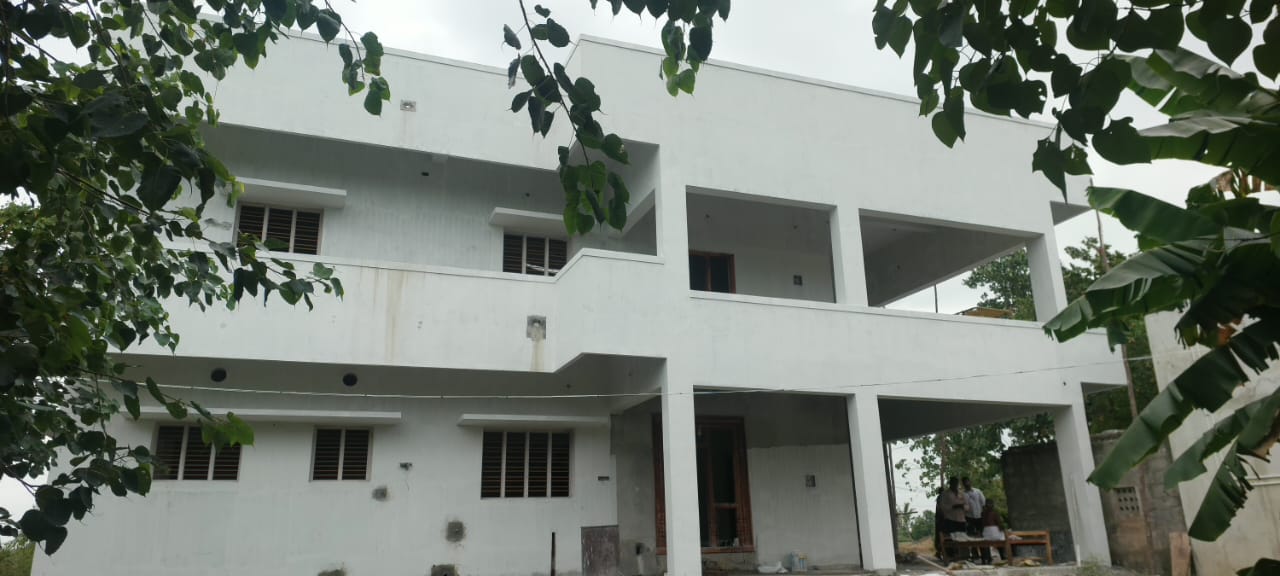
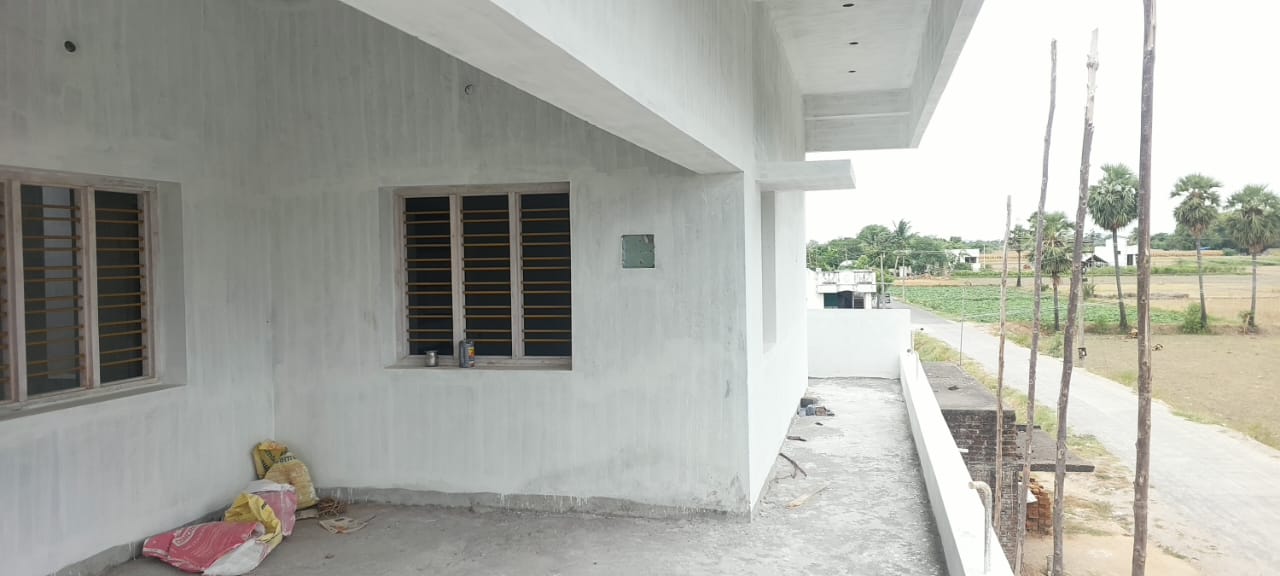
Entrance & Parking: The property features a dedicated front car parking area that leads directly into the main residence.
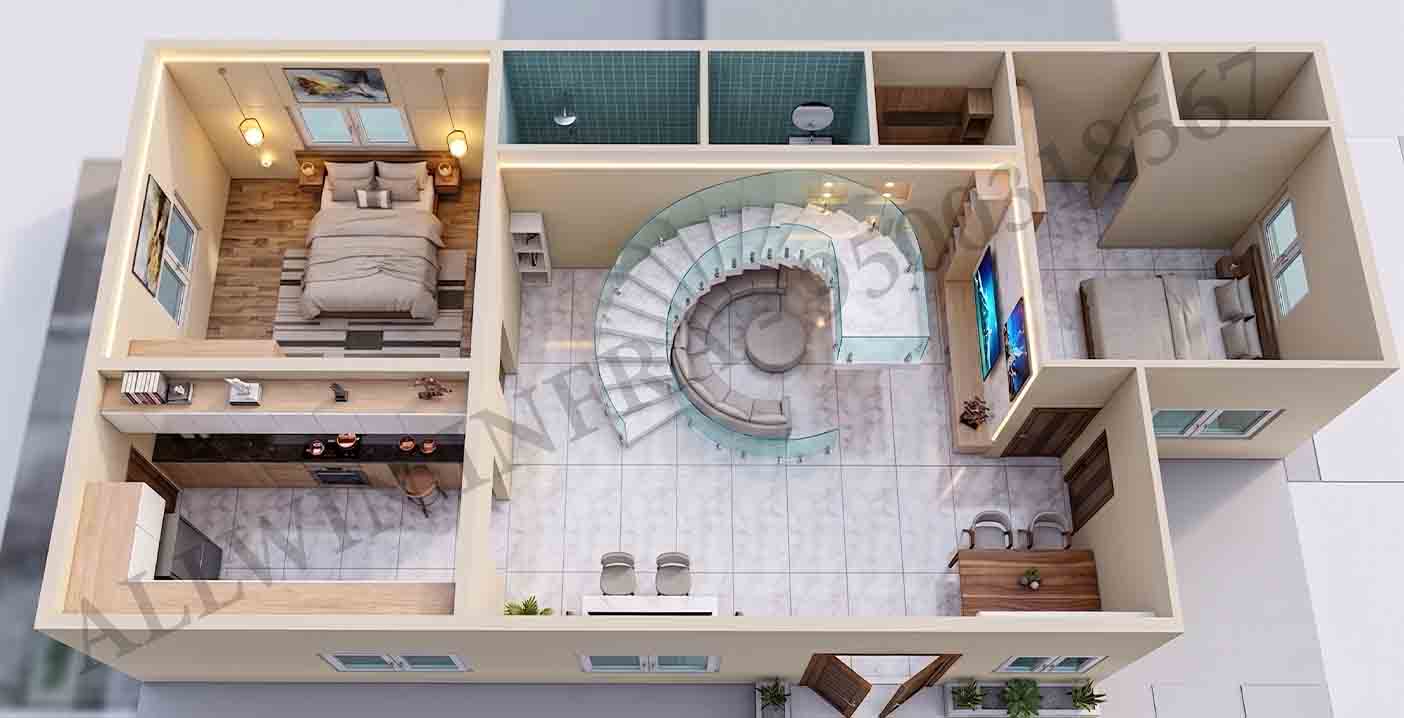
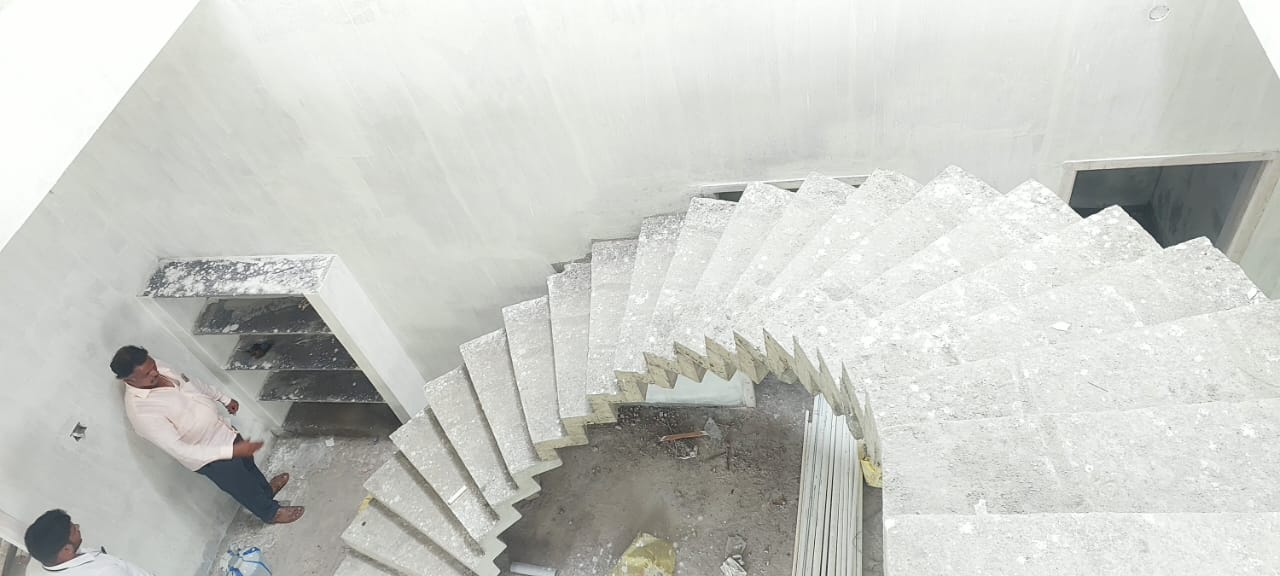
Living Room (20' x 30'): A massive, double-height or highly expansive primary gathering space that anchors the home. It houses the grand curved staircase.
Dining Area: Integrated seamlessly with the living space, strategically placed near the kitchen for functional flow.
Kitchen (10' x 14'6"): A well-proportioned enclosed kitchen located at the front-left of the layout.
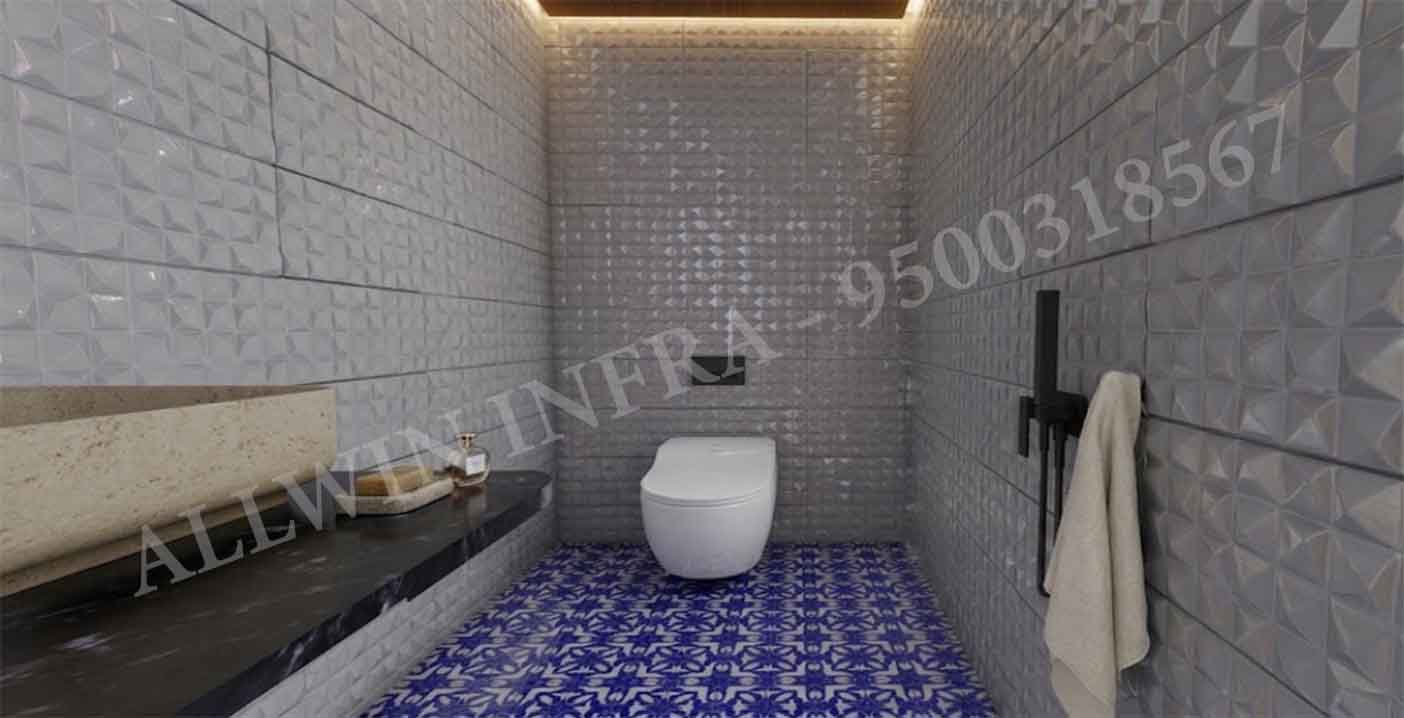
Bedrooms: * Bedroom 1 (16' x 14'6"): Located at the rear, featuring an attached bathroom (Toilet 2 - 5' x 10').
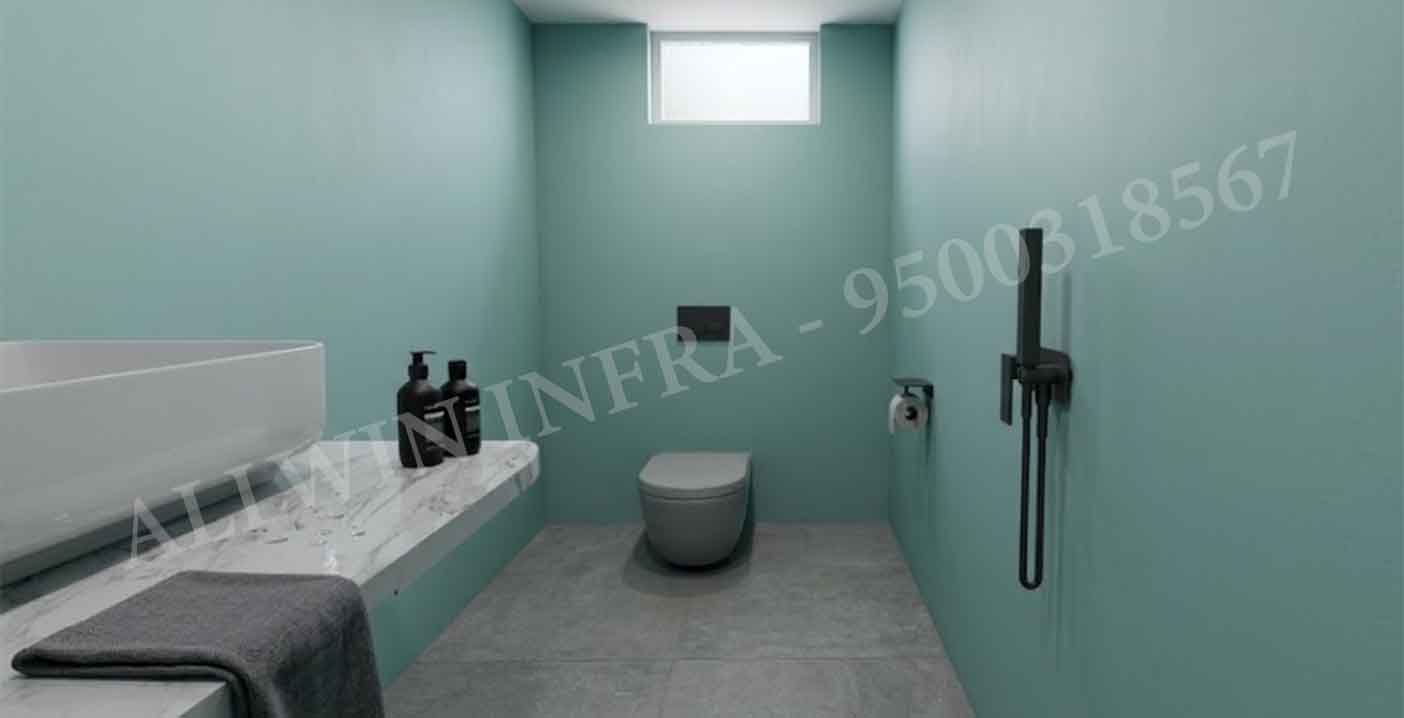
Bedroom 2 (16' x 14'6"): Also positioned at the rear for privacy, complete with an attached bathroom (Toilet 1 - 5' x 6').
Utility & Spiritual Spaces: The floor includes a dedicated Pooja room (5' x 5') and a Store Room (5' x 6') nestled near the stairwell.
Hallway (20' x 30'): A sprawling upper-level family lounge that wraps around the curved staircase void, creating a strong visual connection to the ground floor.
Bedrooms:
Bedroom 3 (10' x 15'): Front-facing bedroom.
Bedroom 4 (12' x 15'): Adjacent to Bedroom 3, offering ample space.
Bedroom 5 (16' x 14'6"): A massive master-style suite at the rear with an attached bathroom (Toilet 4 - 5' x 6').
Semi-Open Sitout (14' x 14'): A beautifully integrated balcony/terrace space on the first floor, ideal for taking in the surrounding views.
Terrace Floor: A vast, wide-open terrace (30' x 57') providing an extensive footprint for outdoor activities, roof gardens, or future expansion, accessed via the continued staircase.
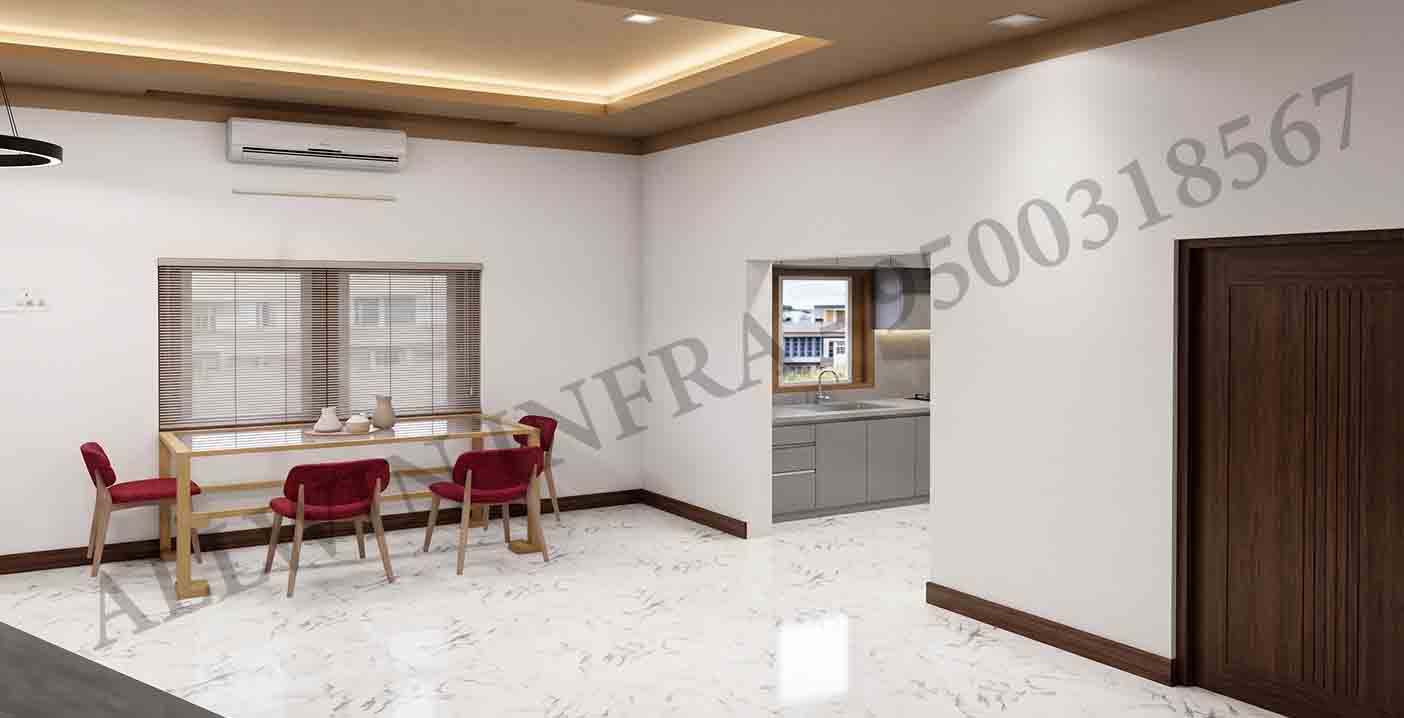
The central gathering area is designed with a minimalist yet luxurious aesthetic, utilizing natural light and premium surfaces.
Flooring: High-gloss white marble floor with prominent grey veining provides a continuous, elegant base throughout the ground floor.
Ceiling Design: The false ceiling is a standout feature, utilizing a recessed tray design painted in a warm, earthy brown. It is bordered by bright, warm cove lighting and punctuated by sleek recessed square downlights.
Furnishings: The dining setup features a sleek, glass-topped table with a wooden frame, complemented by four upholstered chairs in a rich crimson red, adding a striking pop of color against the neutral walls.
Lighting & Features: Contemporary black circular pendant lighting is utilized to define specific zones, while large windows with wooden blinds ensure excellent natural light.
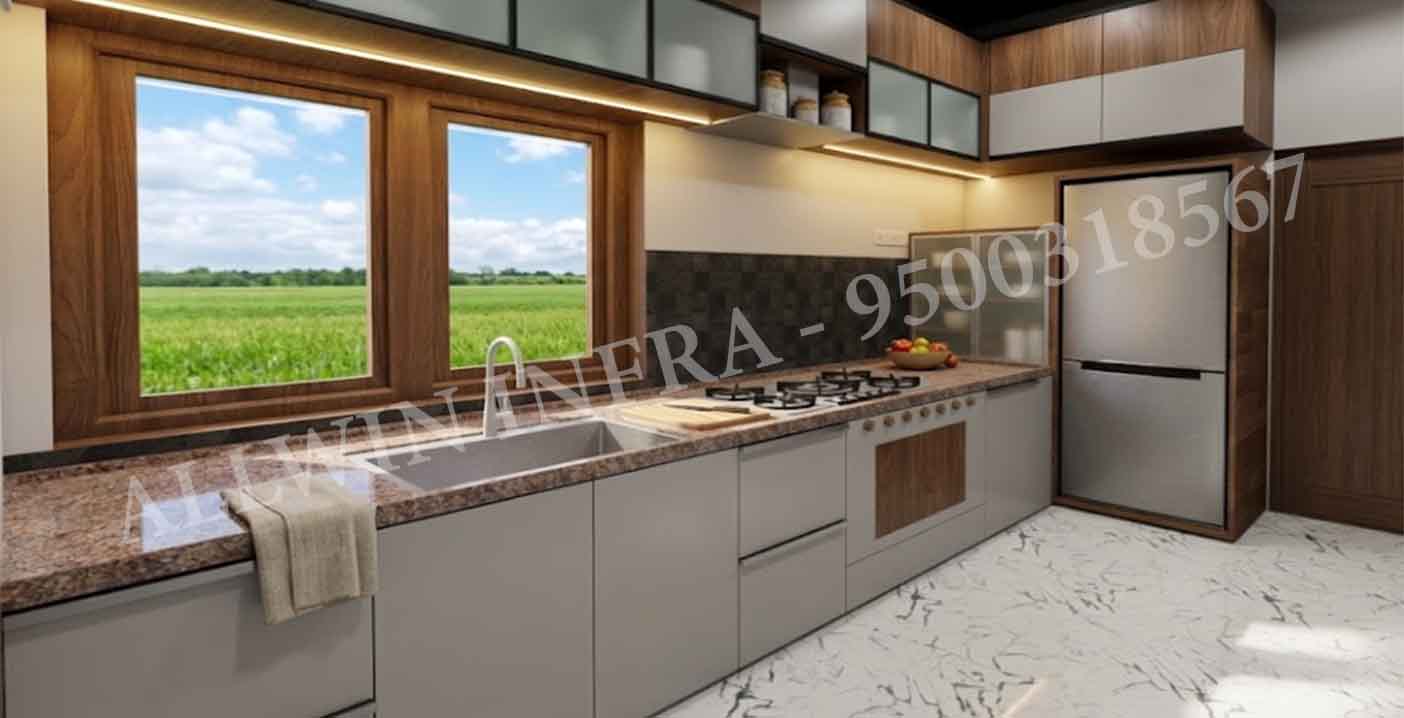
The kitchen blends functionality with a rich, tactile material palette, favoring metallic accents and wood veneers.
Cabinetry & Wardrobes: The modular setup features matte light-grey base cabinets paired with rich, walnut-finish upper cabinets. The upper units incorporate frosted glass inserts framed in sleek black metal, adding a modern, reflective quality.
Countertops & Backsplash: A premium, speckled brown natural stone or granite is used for the generous countertop spaces. The backsplash utilizes a textured, dark grey/charcoal tile that contrasts beautifully with the cabinetry.
Lighting: Seamless warm LED strip lighting runs beneath the upper cabinets, illuminating the workspace perfectly.
Appliances: Fully equipped with a built-in modern gas cooktop, an under-cabinet range hood, and a standalone stainless steel refrigerator.
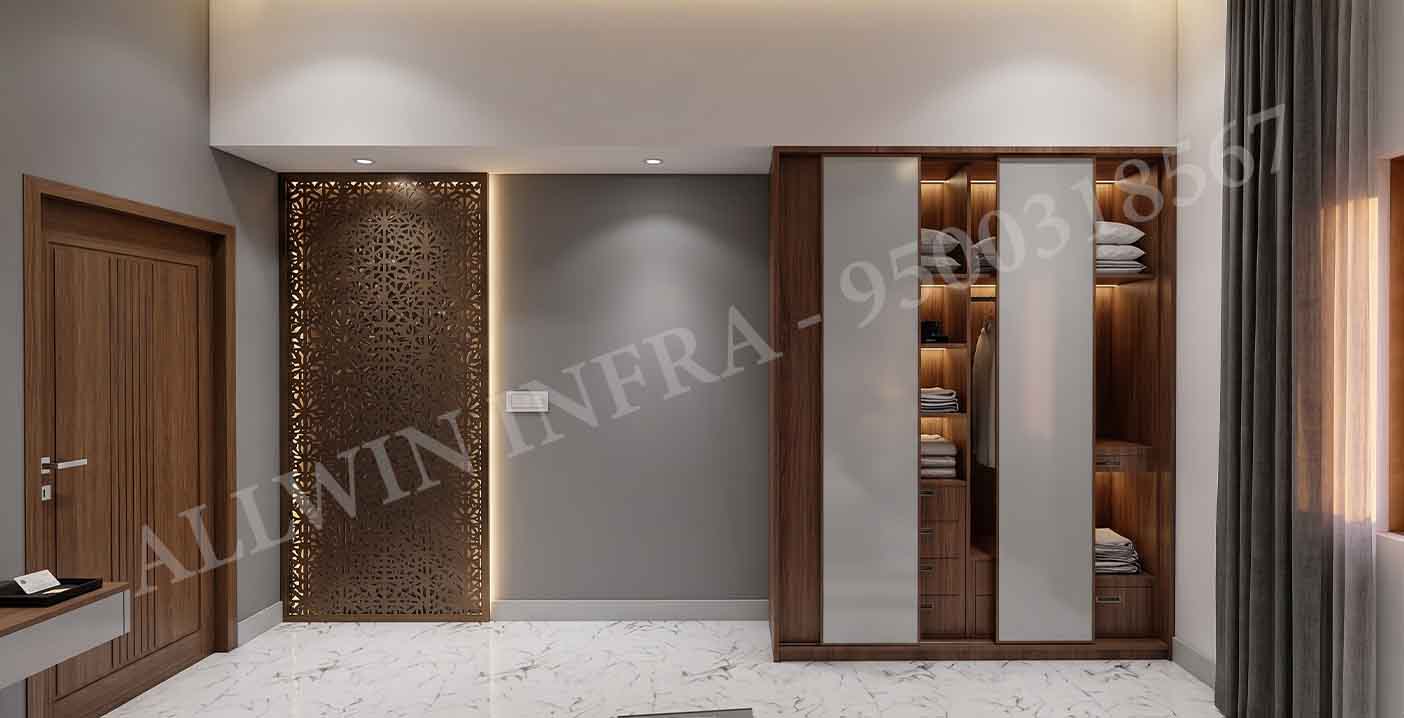
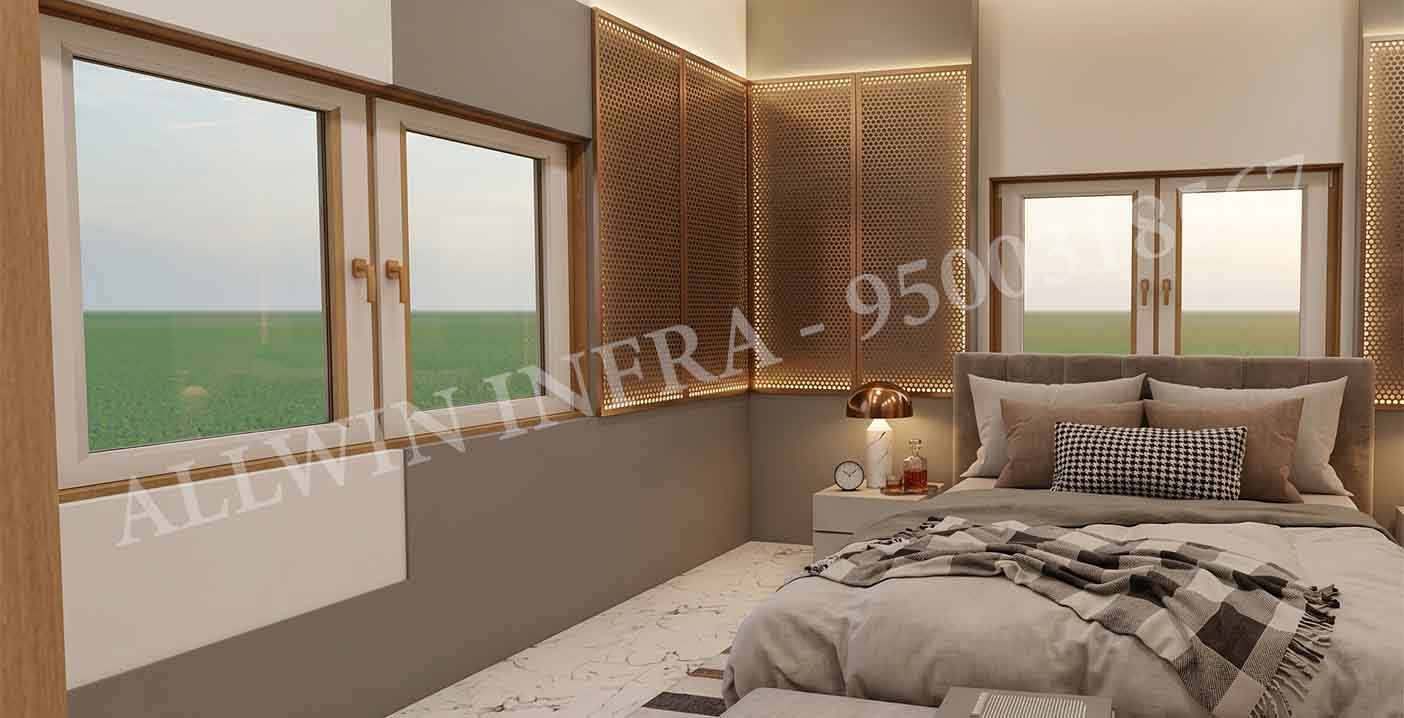
The bedrooms are designed as highly detailed, textured retreats prioritizing comfort and ambient lighting.
Wall Treatments: The rooms feature sophisticated panelling, combining smooth grey and white painted sections with highly intricate, laser-cut wooden jali (lattice) panels.
Illumination: These perforated jali panels are heavily backlit with warm cove lighting, acting as dramatic focal points. Bedside areas are accented with elegant brass table lamps.
Storage: The custom floor-to-ceiling wardrobes feature a seamless blend of rich wood laminate frames and sleek, solid-colored sliding doors. Open shelving within the wardrobes is accented with integrated LED profile lighting, giving a boutique-display feel.
Furnishings: Plush, neutral-toned upholstered beds with layered bedding and minimalist bedside tables maintain a clean, contemporary profile. Air conditioning units are seamlessly integrated into the upper wall spaces.
The Feature Staircase: The architectural centerpiece of the home is the sweeping, semi-circular staircase highlighted in the floor plan.
Railings & Finishes: To complement the modern aesthetics and the intricate glasswork planned for the hall, the staircase is designed to utilize sleek glass railings, ensuring an uninterrupted visual flow and enhancing the sheer volume of the 20' x 30' central atrium.