
 To every thing there is a season, and a time to every purpose under the heaven
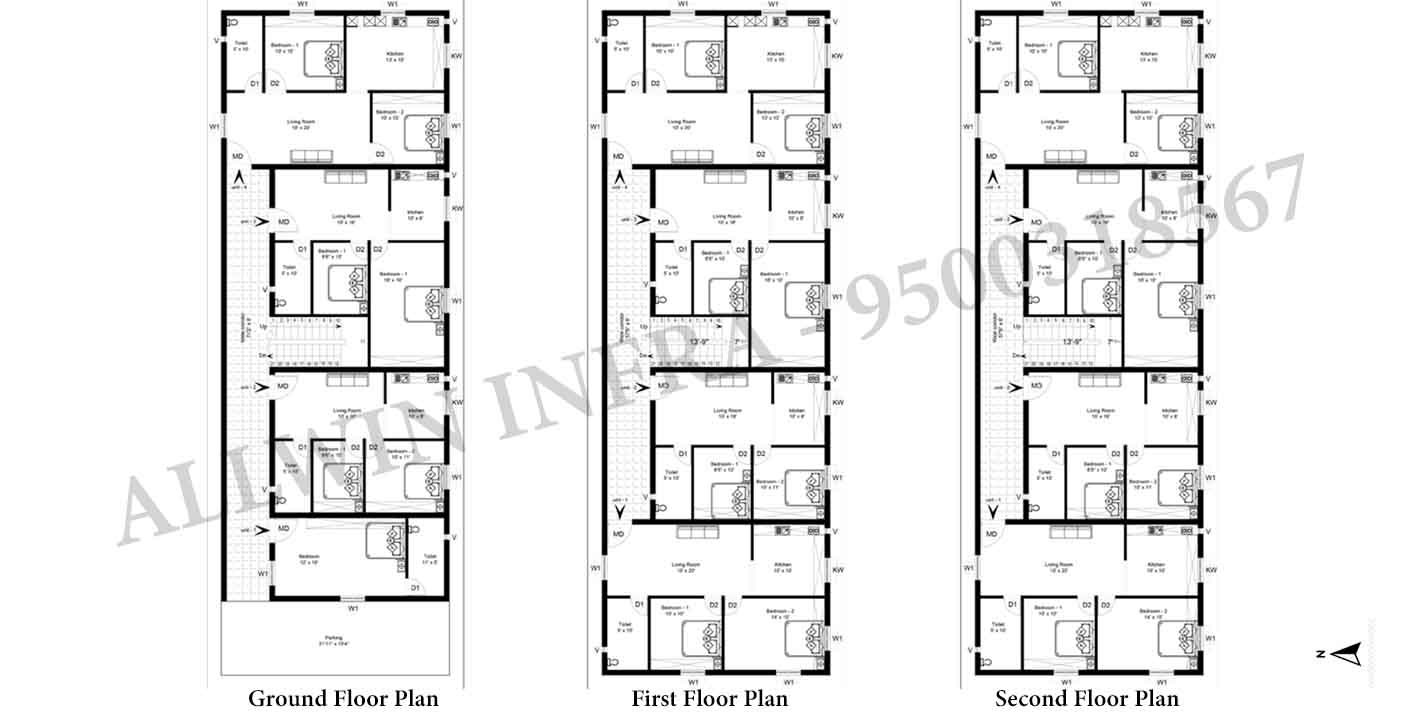
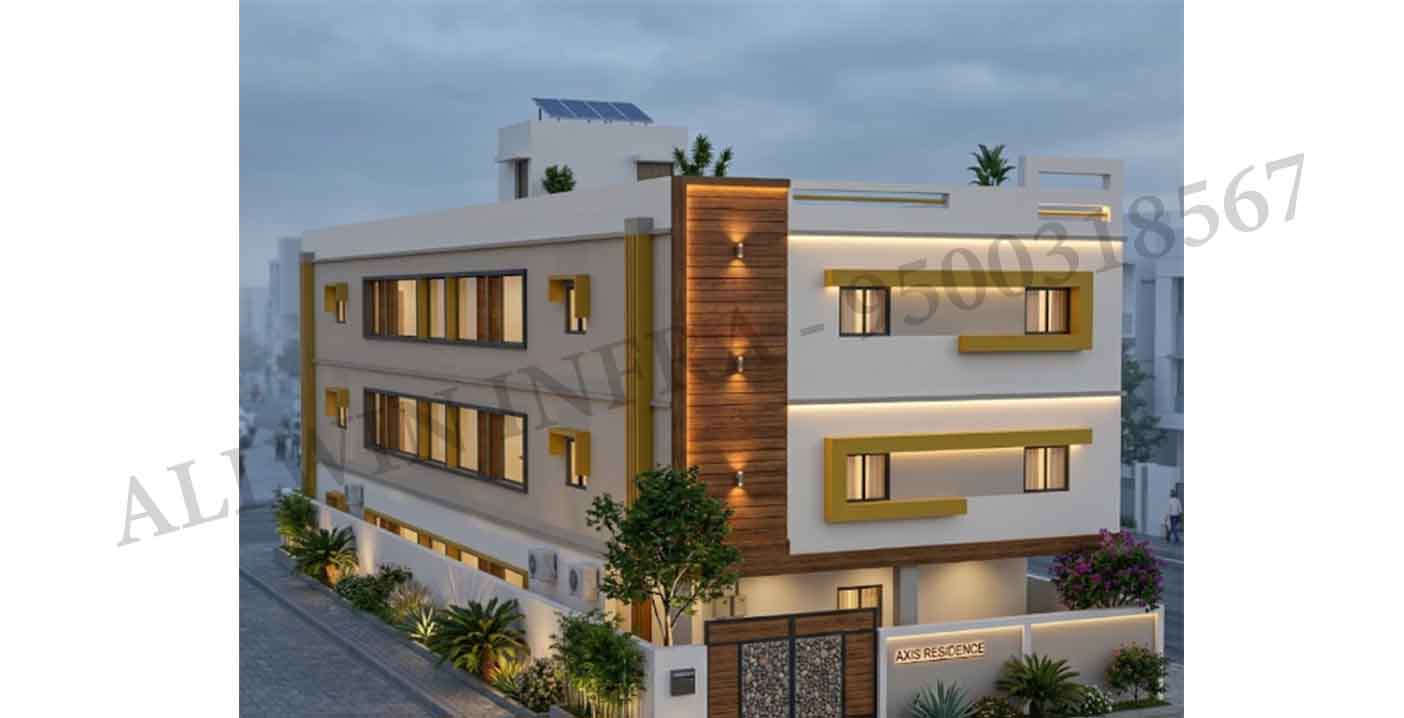
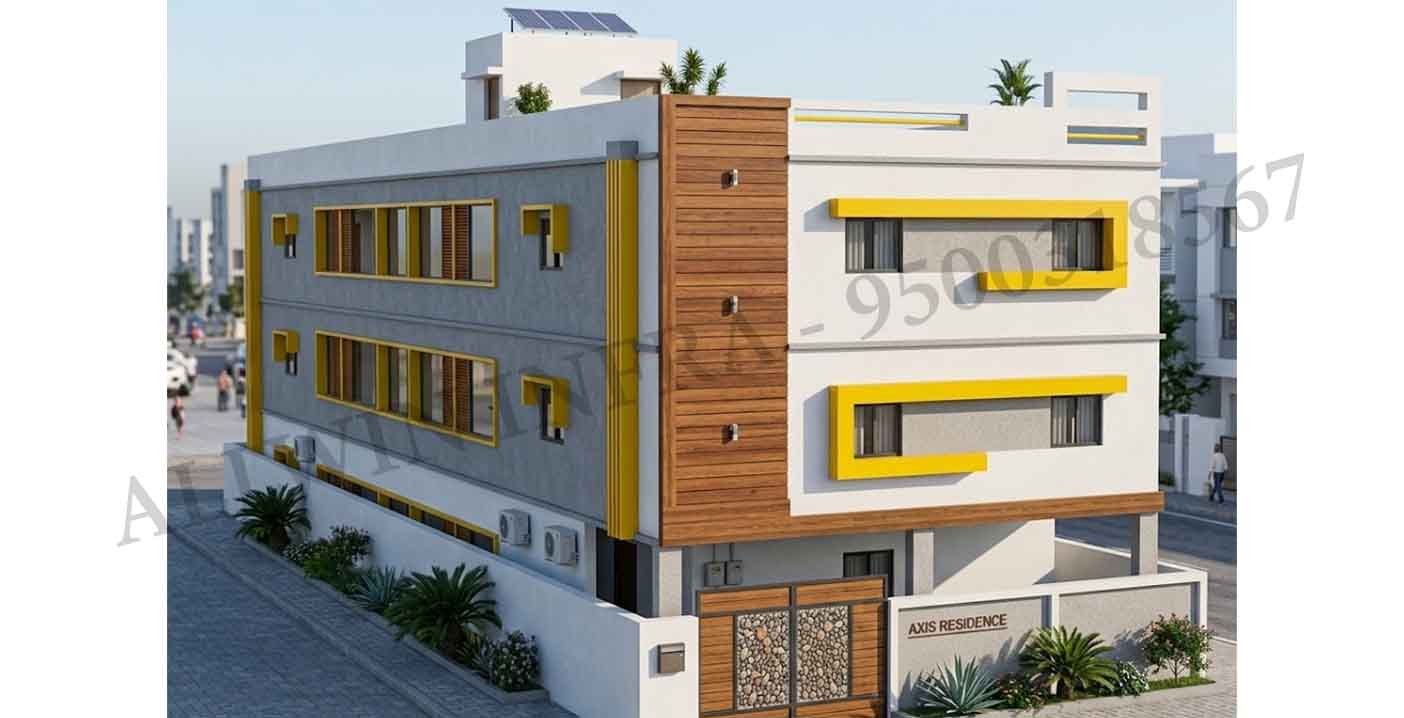
The building is organized as a 9-unit residential complex designed to maximize rental or multi-family yield on a linear plot.
The structure follows a typical G+2 (Ground + 2 Floors) massing with a linear circulation core. There is a total of 9 independent units, categorized as follows:
Ground Floor (3 Units + Parking)
Front Unit (West): 1 BHK. Features a living area, one bedroom, a kitchen, and a common bathroom. The front portion of this floor is dedicated to covered parking.
Middle Unit: 1 BHK. Features a living area, a bedroom with an attached bathroom, and a kitchen.
Rear Unit (East): 2 BHK. The largest footprint on this floor, featuring a living room, two bedrooms, two bathrooms (one attached, one common), and a kitchen.
First Floor (3 Units)
Front Unit (West): 2 BHK. With the parking space below utilized for expanded floor area, this unit features a large living room, two bedrooms, two bathrooms, and a kitchen.
Middle Unit: 1 BHK. Mirrors the layout of the ground floor middle unit.
Rear Unit (East): 2 BHK. Mirrors the layout of the ground floor rear unit.
Second Floor (3 Units)
Front Unit (West): 2 BHK. Identical to the first-floor front unit.
Middle Unit: 1 BHK. Identical to the first-floor middle unit.
Rear Unit (East): 2 BHK. Identical to the first-floor rear unit.
Based on the North indicator provided on the architectural plans (Arrow pointing to the right side of the page), here is the directional alignment:
North: Right side of the plan
South: Left side of the plan (where the common corridor is located)
East: Top of the plan
West: Bottom of the plan (Front road access/Parking)
Given this orientation, here is how the spatial planning aligns with traditional Vastu principles:
A. Plot and Entrance Orientation
Plot Facing: The property is West-facing, as the road access and parking are at the bottom of the plan.
Main Entrances: The circulation passage runs along the South side of the building. Consequently, the main entrance doors to the individual units face South. While East or North entrances are traditionally preferred, South-facing entrances can be utilized depending on the specific pada (grid placement) used during the layout phase.
B. Bedroom Placement (Nairutya / South-West)
Alignment: Excellent. The primary bedrooms across almost all units are clustered toward the bottom-left of their respective floor areas, which corresponds to the South/South-West quadrant.
Vastu Logic: The South-West (Nairutya) corner is the element of Earth, providing stability and grounding. It is considered the most auspicious location for master bedrooms.
C. Toilet and Bathroom Placement (Vayavya / North-West)
Alignment: Favorable. The majority of the bathrooms are located towards the bottom-right of the units, which corresponds to the West/North-West directions.
Vastu Logic: The North-West (Vayavya) is the element of Air and is traditionally an approved zone for waste disposal and sanitation, making this a highly compliant design choice.
D. Kitchen Placement (Ishan / North-East)
Alignment: Non-Compliant. The kitchens in these units are consistently positioned in the top-right corners of their respective layouts, which falls into the North-East quadrant.
Vastu Logic: The North-East (Ishan) is the element of Water and is traditionally reserved for open spaces, prayer rooms (Pooja), or living areas. According to strict Vastu, kitchens (Fire element/Agni) should ideally be placed in the South-East or North-West. Placing the kitchen in the North-East is considered a major Vastu dosha. However, in narrow, linear, multi-dwelling plots, this is a frequent spatial compromise made to ensure adequate plumbing stacks and natural ventilation.