
 To every thing there is a season, and a time to every purpose under the heaven
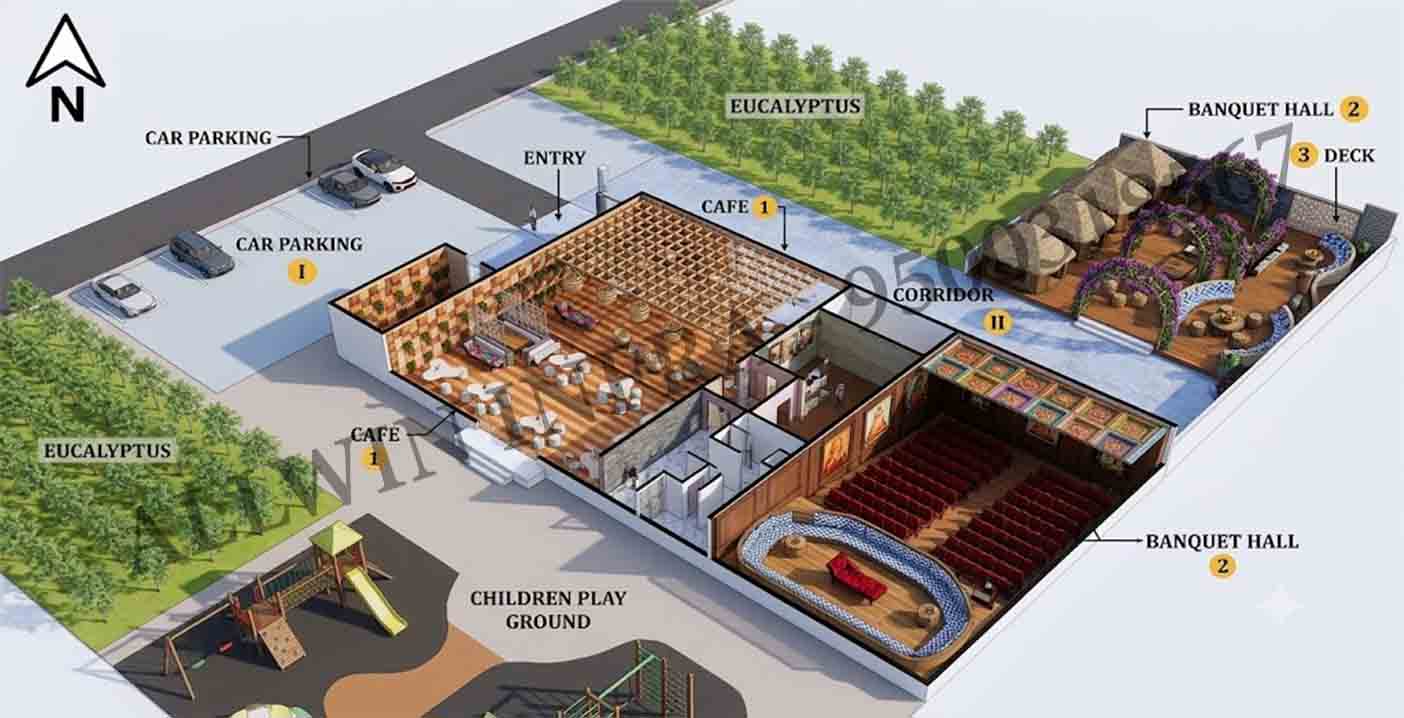
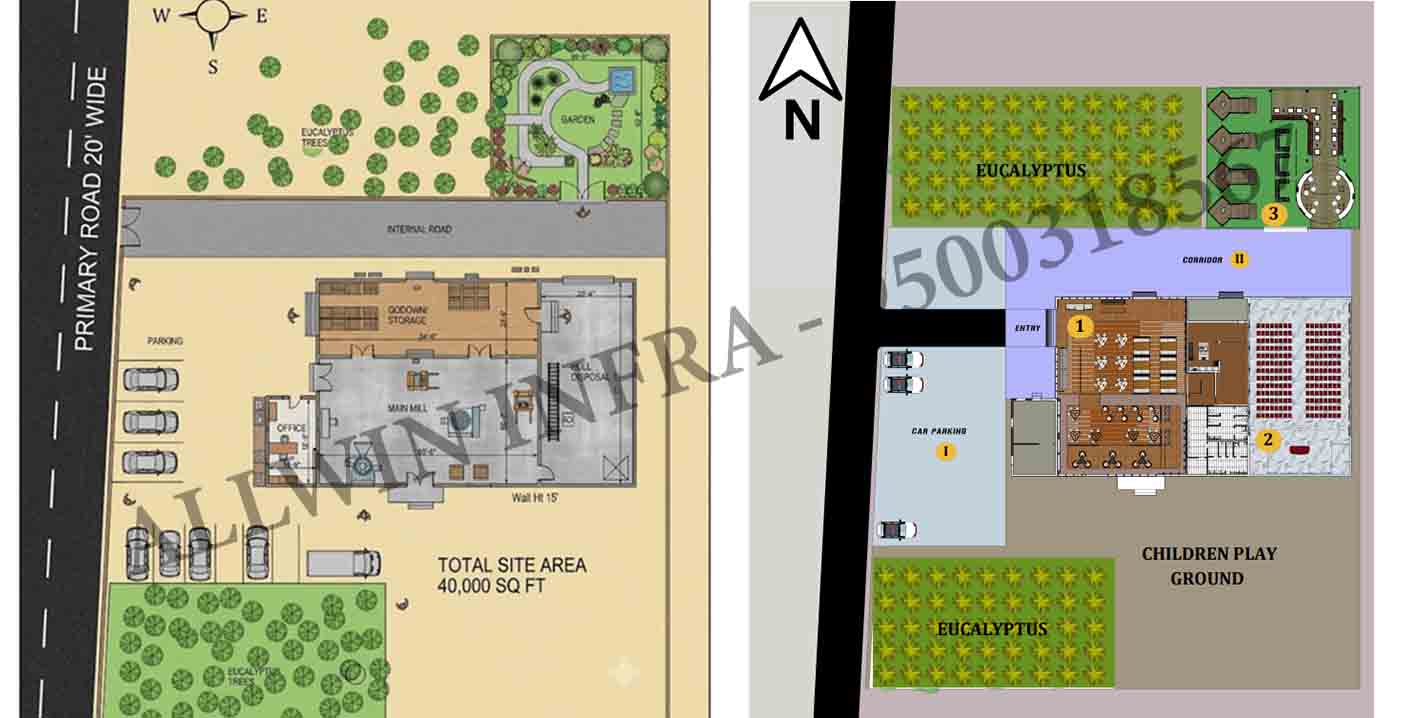
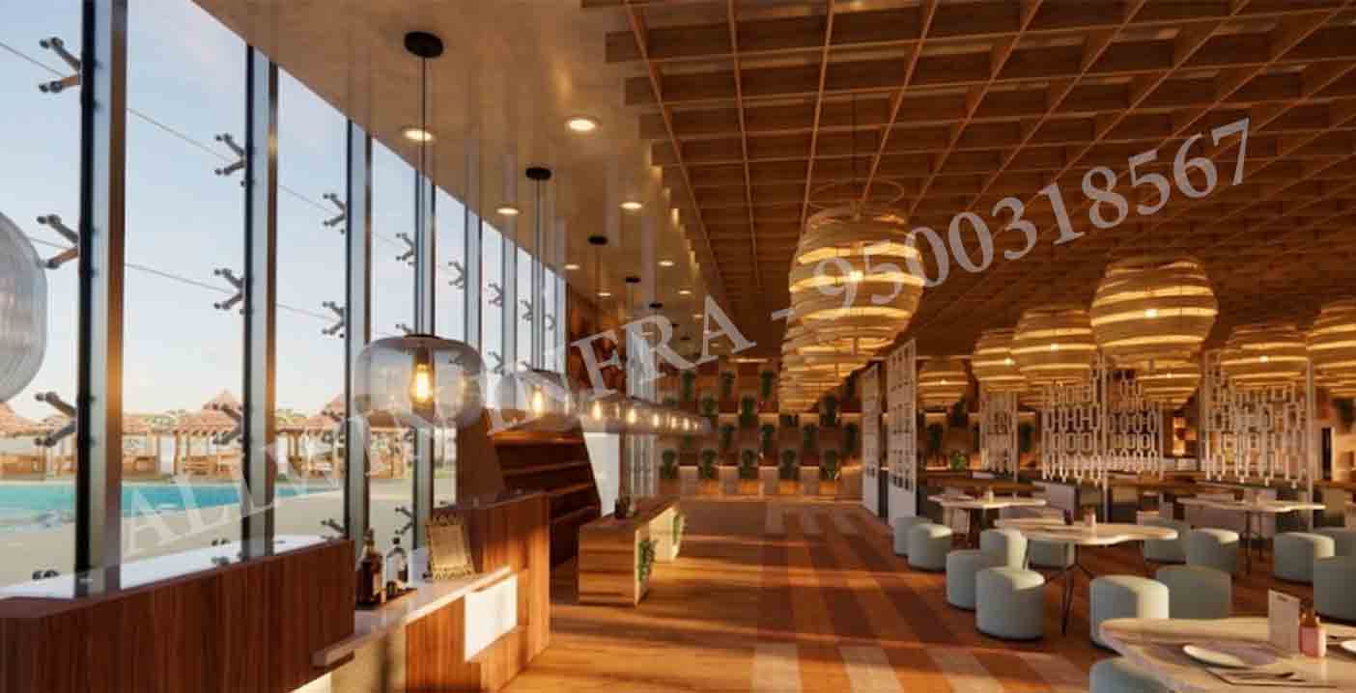
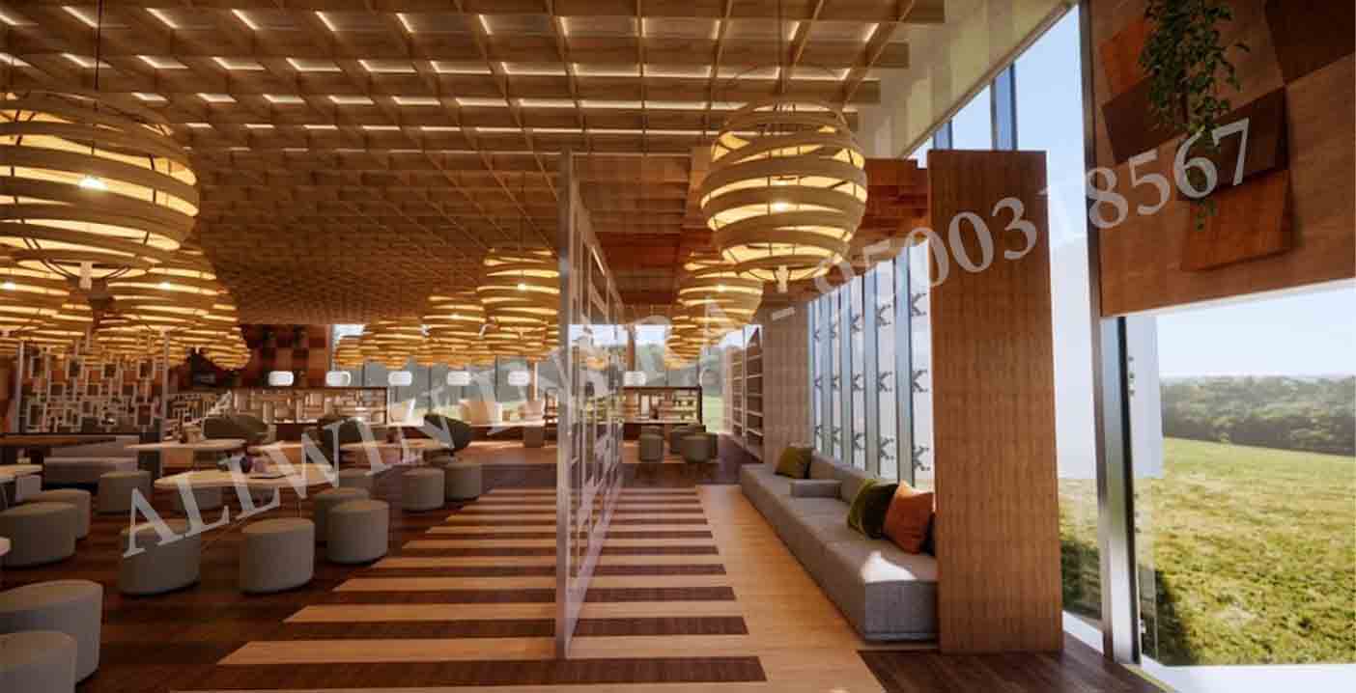
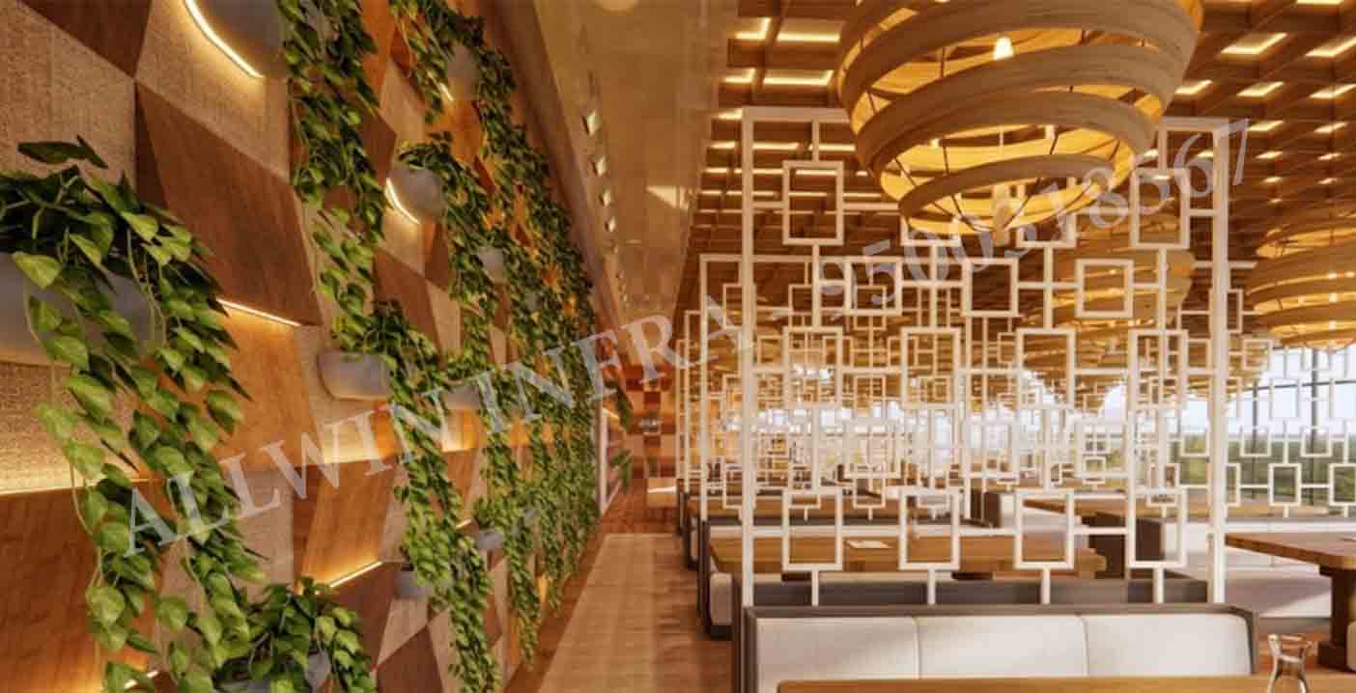
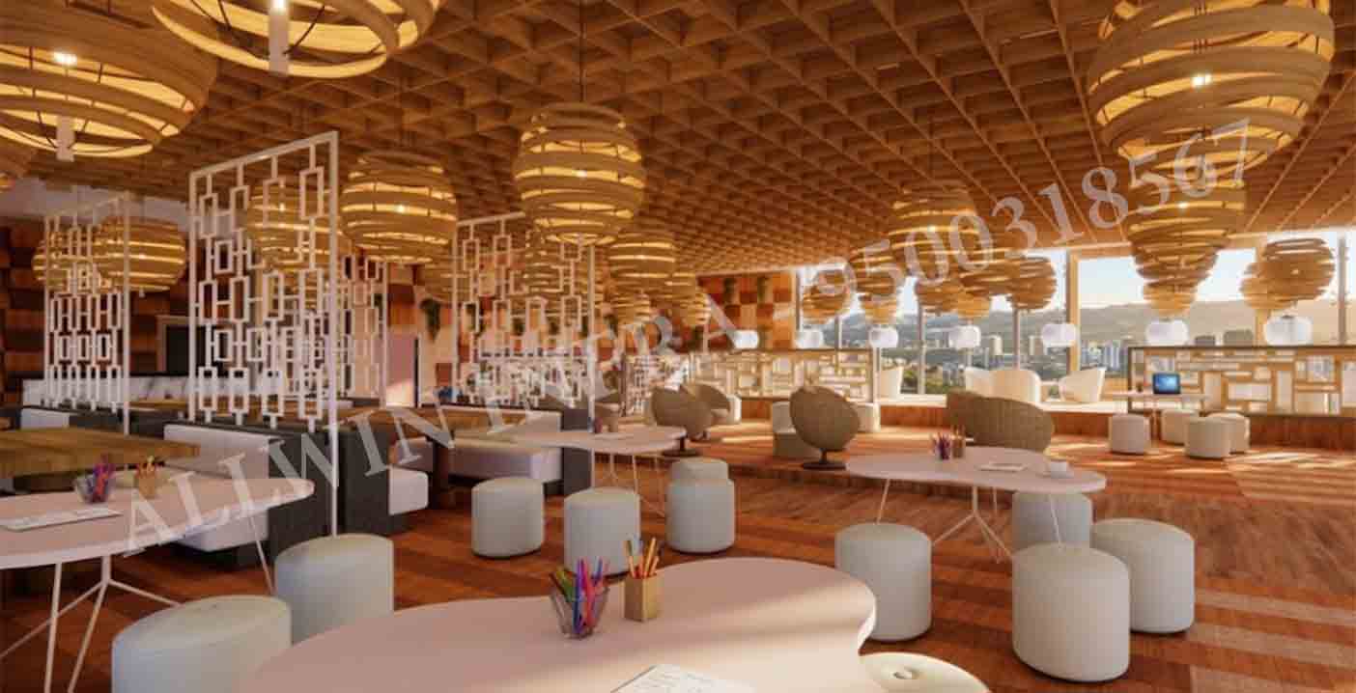
This expansive 40,000 sq. ft. estate is a unique multi-purpose complex that harmoniously blends a high-end hospitality and recreation center with an operational industrial mill.
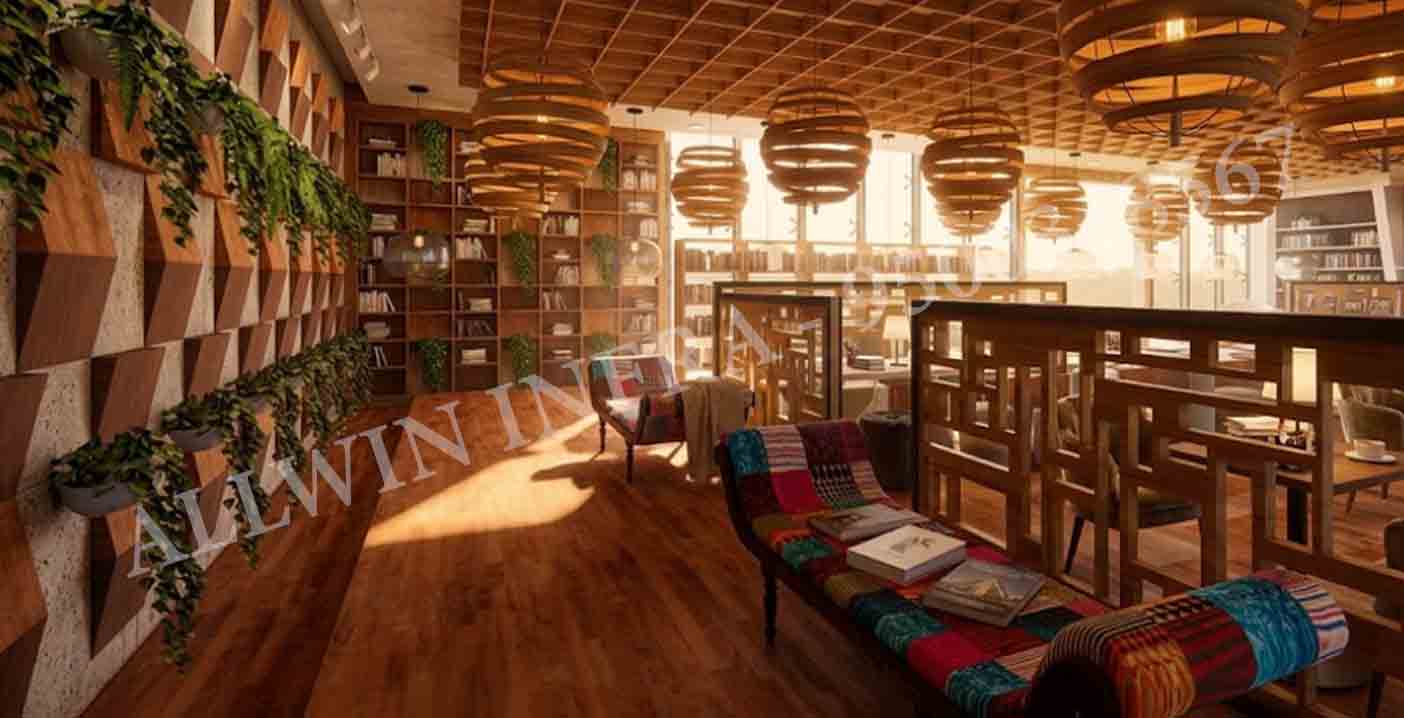
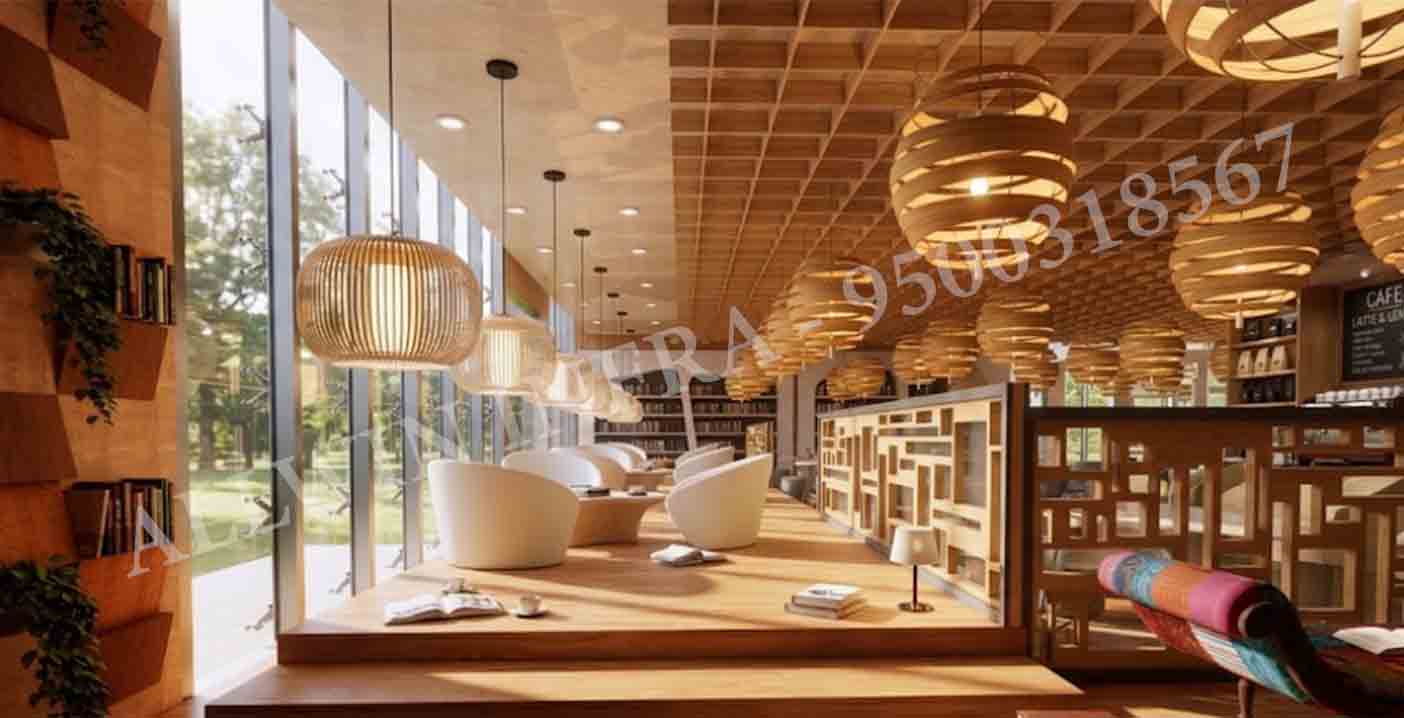
Concept & Vibe: A warm, inviting, and modern bohemian space designed for relaxation, reading, and casual dining. It relies heavily on natural wood tones and organic elements.
Ceiling & Lighting: The ceiling features a continuous, light-wood coffered grid. Suspended from this grid is a striking array of oversized, spiraled wooden pendant lights that cast a warm, ambient glow across the room. Recessed spotlights provide additional task lighting.
Walls & Finishes: A standout feature is the faceted, three-dimensional accent wall made of contrasting light and dark wood geometric panels. Embedded within these panels are sleek white planters holding cascading green vines (like pothos or ivy), bringing nature indoors. Floor-to-ceiling glass curtain walls on the opposite side flood the space with natural daylight and offer views of the grounds.
Flooring: Rich, multi-toned hardwood flooring is laid throughout. The space utilizes elevated, stepped wooden platforms to naturally zone different seating areas without the need for walls.
Seating & Furniture: The furniture is an eclectic but curated mix. It includes:
Bohemian-style chaise lounges upholstered in vibrant, multicolored patchwork fabrics.
Modern, stark-white tub chairs paired with low, organic-shaped wooden coffee tables.
Playful seating clusters featuring pale pink, amoeba-shaped tables surrounded by cylindrical white poufs.
Formal dining booths separated by intricate, white geometric lattice screens, offering a degree of privacy.
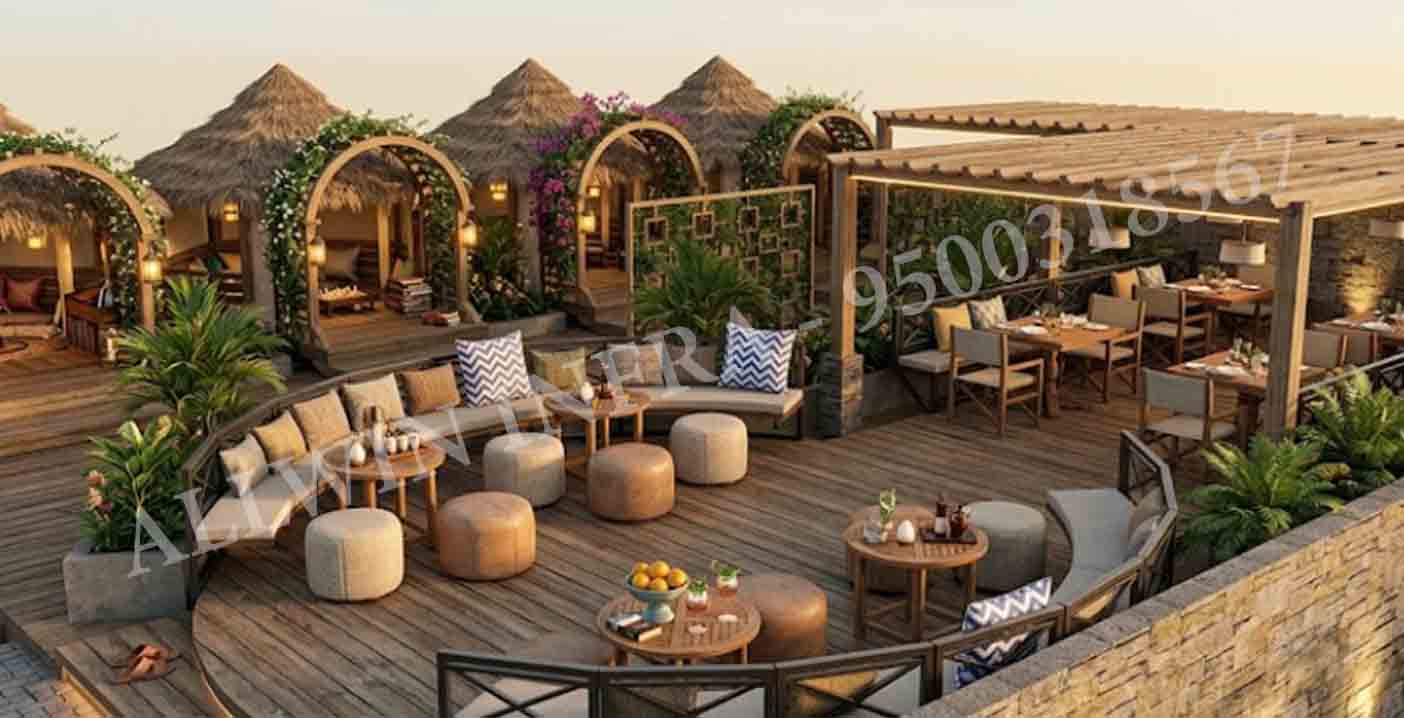
Concept & Vibe: A premium, tropical-inspired al fresco dining and lounging area that feels like a luxury resort.
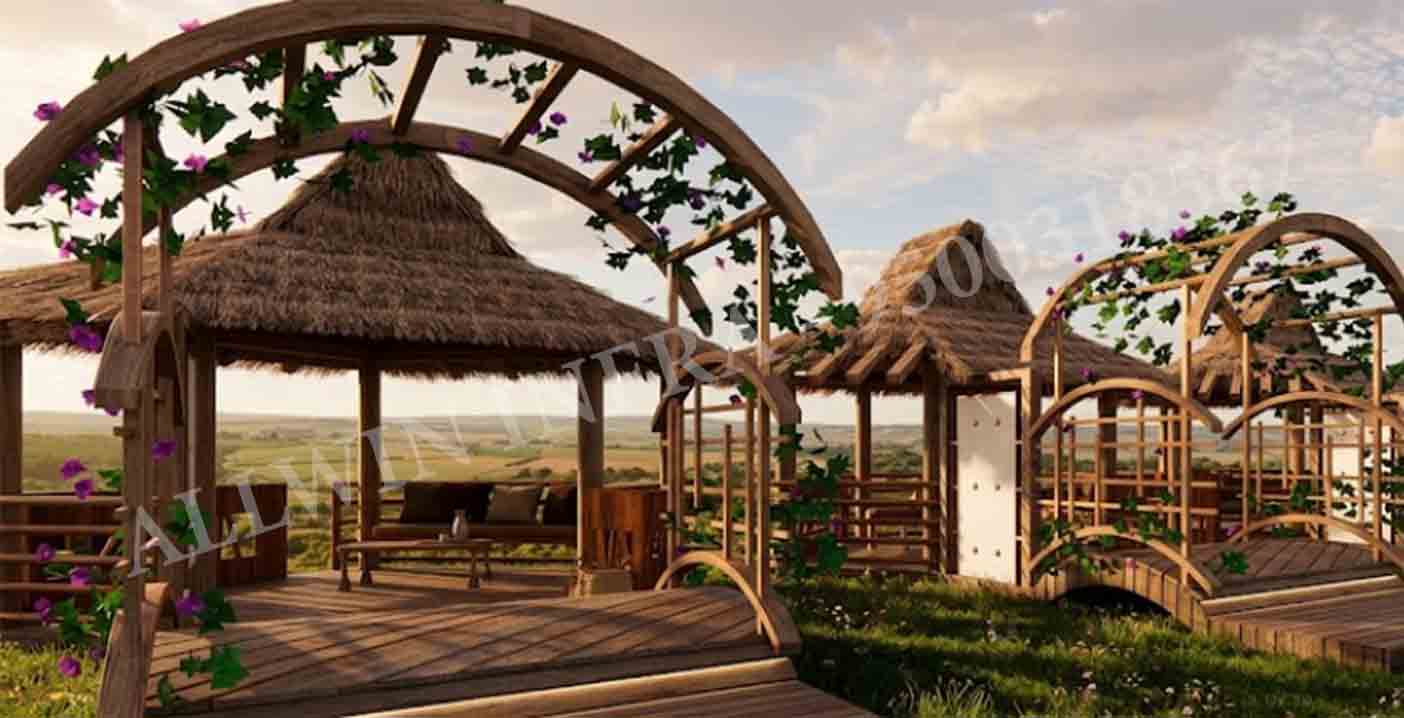
Architecture & Canopies: The perimeter of the deck is lined with series of rustic, thatched-roof cabanas. Each cabana is framed by a sweeping, arched wooden entryway intricately entwined with green vines and bright purple flowers. A separate dining section is shaded by a large, slatted wooden pergola equipped with integrated LED strip lighting.
Flooring & Layout: The deck is constructed from natural timber planks, arranged in a multi-level layout with a prominent circular raised platform at its center, creating a dynamic terrain.
Seating & Furniture: The central circular deck features a sweeping, curved modular sofa paired with chevron-patterned throw pillows. Clustered around the area are round slatted wood tables and premium leather-like cylindrical ottomans. Under the pergola, standard square dining tables with canvas-backed director-style chairs provide a formal dining option.
Food Stalls: A row of commercial food counters lines one edge of the deck. These stalls feature vertical wood-slat bases, curved glass display cabinets, and sleek black framing, all topped with warmly lit signage reading "BEST COLOURS."
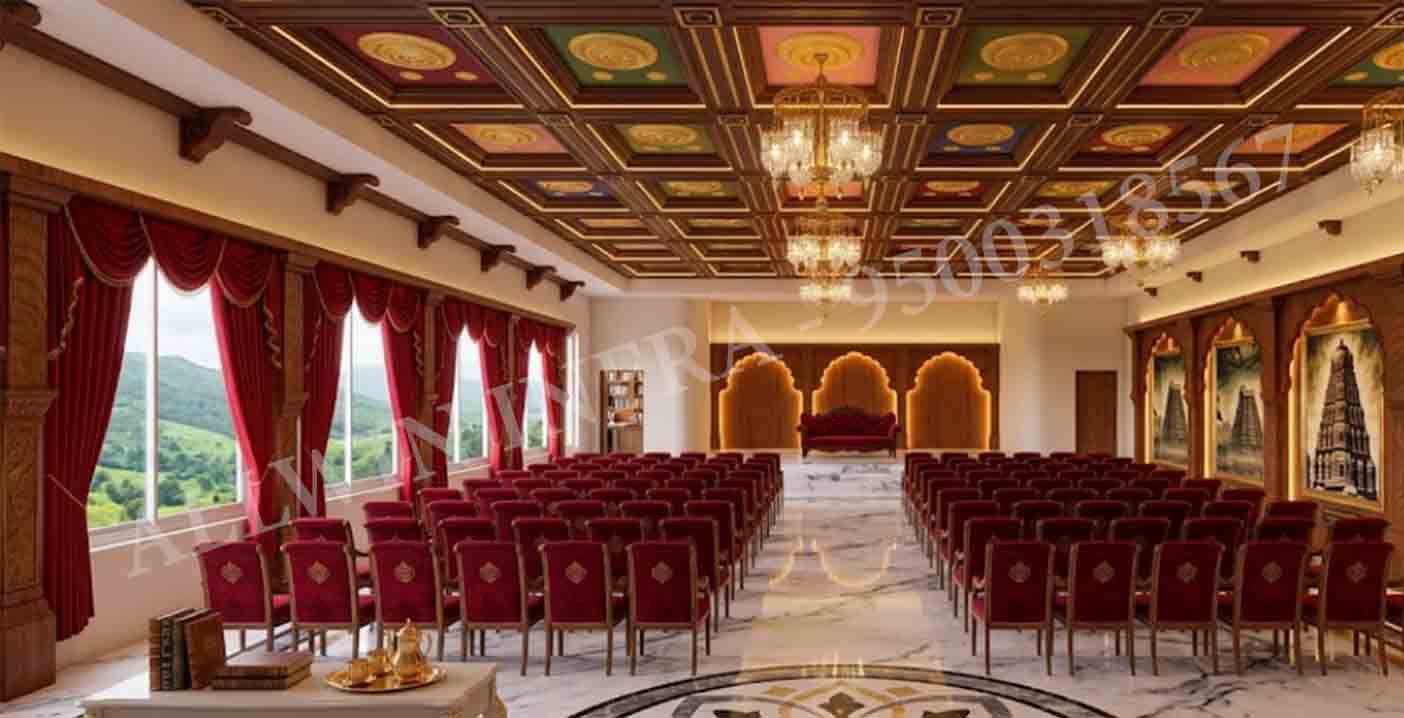
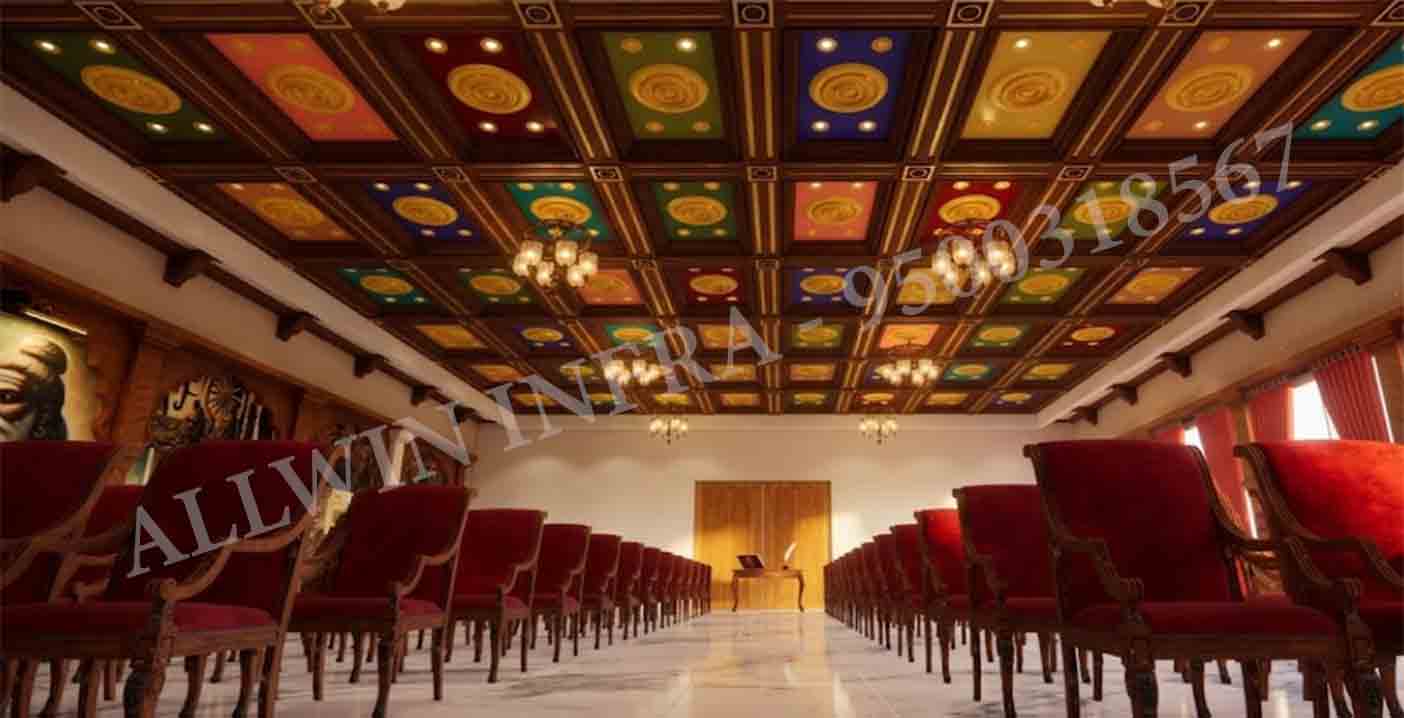
Concept & Vibe: A highly opulent, traditional Indian heritage space designed for formal gatherings, ceremonies, and cultural events.
Ceiling & Lighting: The ceiling is a masterpiece of traditional design. It features a heavy, dark-wood coffered grid. Inside each rectangular coffer is a vibrant, painted panel (in jewel tones of red, blue, green, yellow, and pink) adorned with a central, sculpted gold medallion. Illumination is provided by elegant, tiered crystal and brass chandeliers, supplemented by perimeter cove lighting and recessed spots.
Walls & Art: The walls are paneled in rich, polished dark wood. The focal wall features grand, scalloped wooden arches framing massive, highly detailed mural paintings of a revered ascetic/sage and majestic South Indian temple towers (gopurams). Large windows on the opposite wall are dressed with heavy, pleated crimson-red drapery.
Flooring: The floor is clad in large-format, high-gloss white marble tiles with subtle grey veining, reflecting the light from the chandeliers above.
Seating & Stage: The hall is arranged in a theater-style layout with rows of premium, dark-wood chairs upholstered in deep red velvet. At the front of the hall is a slightly elevated stage made of marble, backed by three illuminated, golden-yellow arched niches. A luxurious, red tufted chesterfield sofa sits at the center of the stage.
Concept & Vibe: A highly functional, strictly utilitarian zone dedicated to the property's commercial operations.
Main Mill: A sprawling 65'6" x 48'7" workspace housing heavy machinery, including milling equipment, blowers, and packing stations.
Godown / Storage: Adjacent to the mill is a dedicated storage facility (84'6" x 28'6") for raw materials or finished goods, accessible via double doors for easy loading.
Hull Disposal: A designated 77'10" x 35'4" area on the eastern flank specifically allocated for waste and hull management.
Administrative Office: A compact, self-contained office space (18'6" x 32'9") located at the front of the mill for operational oversight and administrative duties.
Concept & Vibe: Well-planned exterior spaces that support both the commercial mill and the recreational hospitality venues.
Access & Parking: The property is accessed via a 20-foot-wide primary road on the western boundary. A large, paved surface lot provides ample parking for multiple vehicles.
Children's Playground: Located near the café, this area features a modern wooden playset with a slide, swings, and a climbing frame, set on safe, rubberized flooring.
Green Spaces: The property boasts extensive landscaping, including two large, dedicated groves of Eucalyptus trees.
Landscaped Garden: Situated in the northeast corner of the plot, a formalized garden area features meandering, organic-shaped walking paths, manicured lawns, a central water feature or reflecting pool, and diverse perimeter planting.