
 To every thing there is a season, and a time to every purpose under the heaven
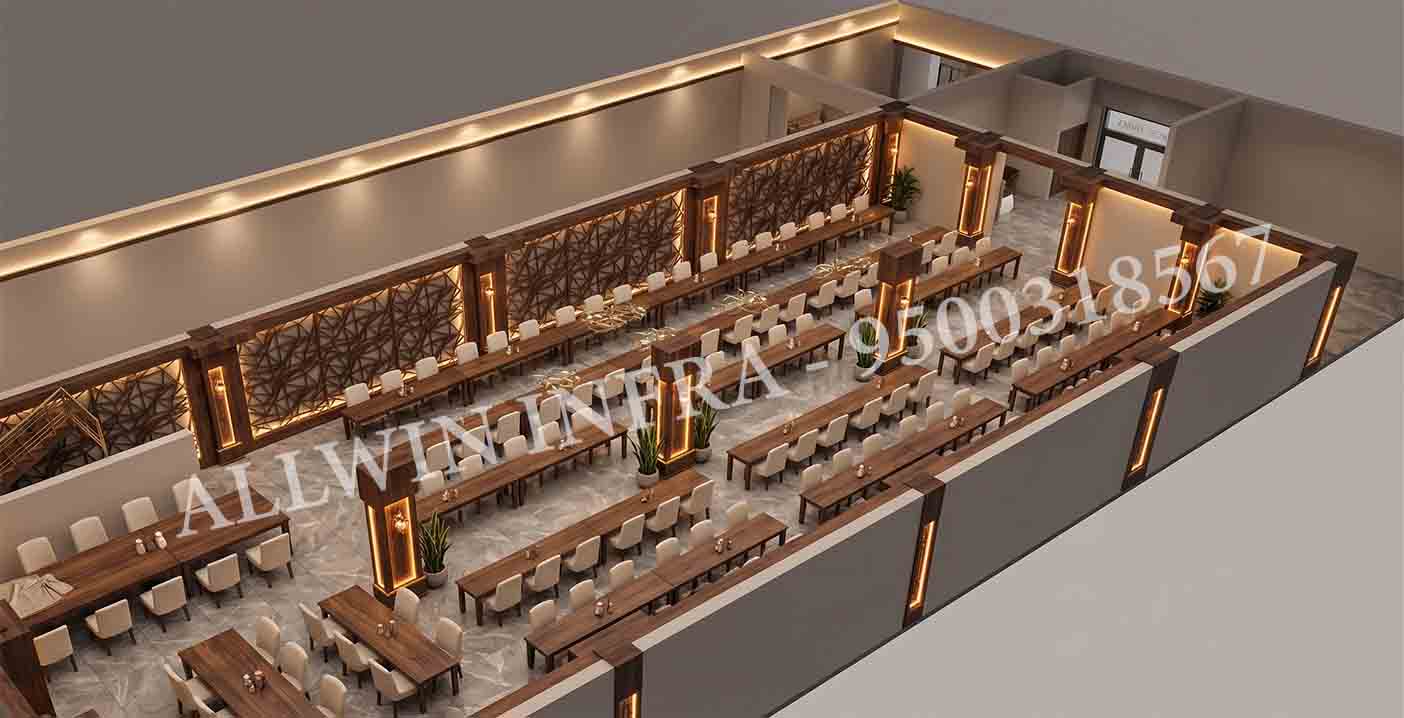
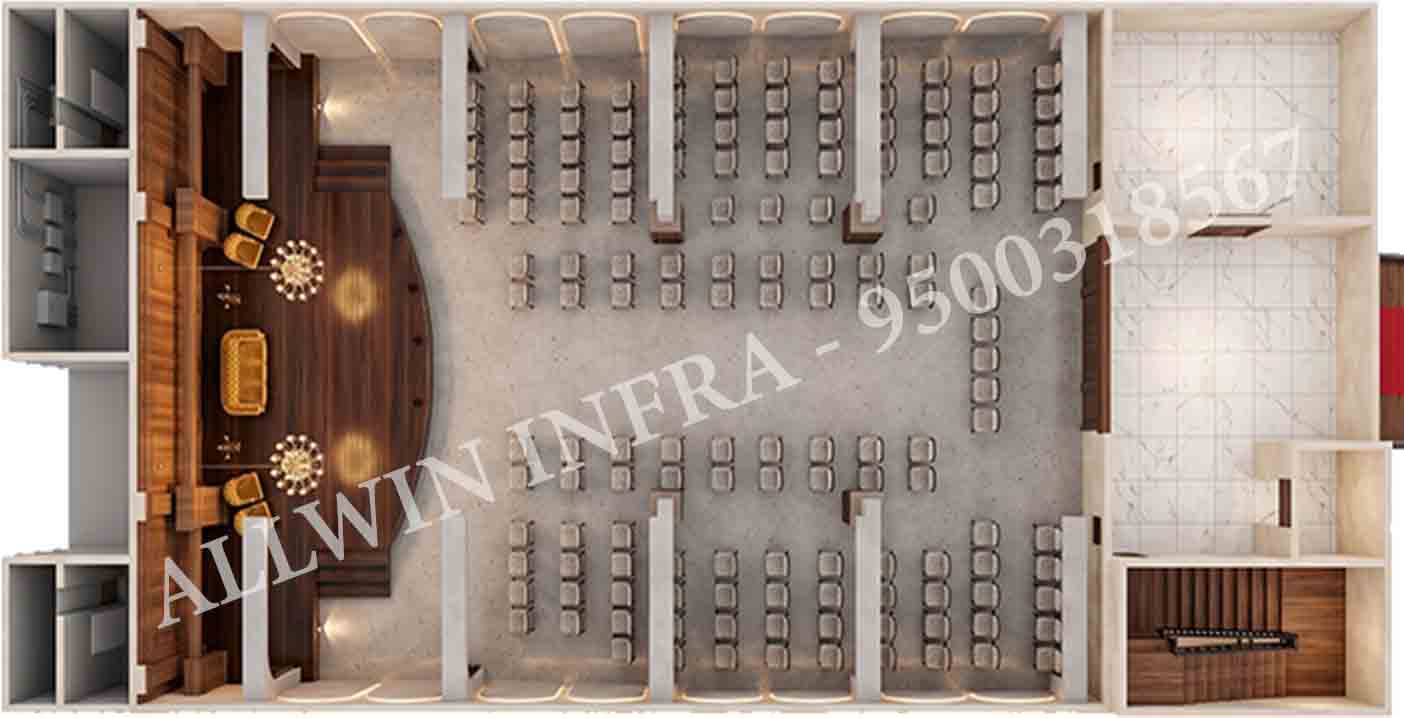
A. Banquet & Marriage Hall (Ground Floor & First Floor)
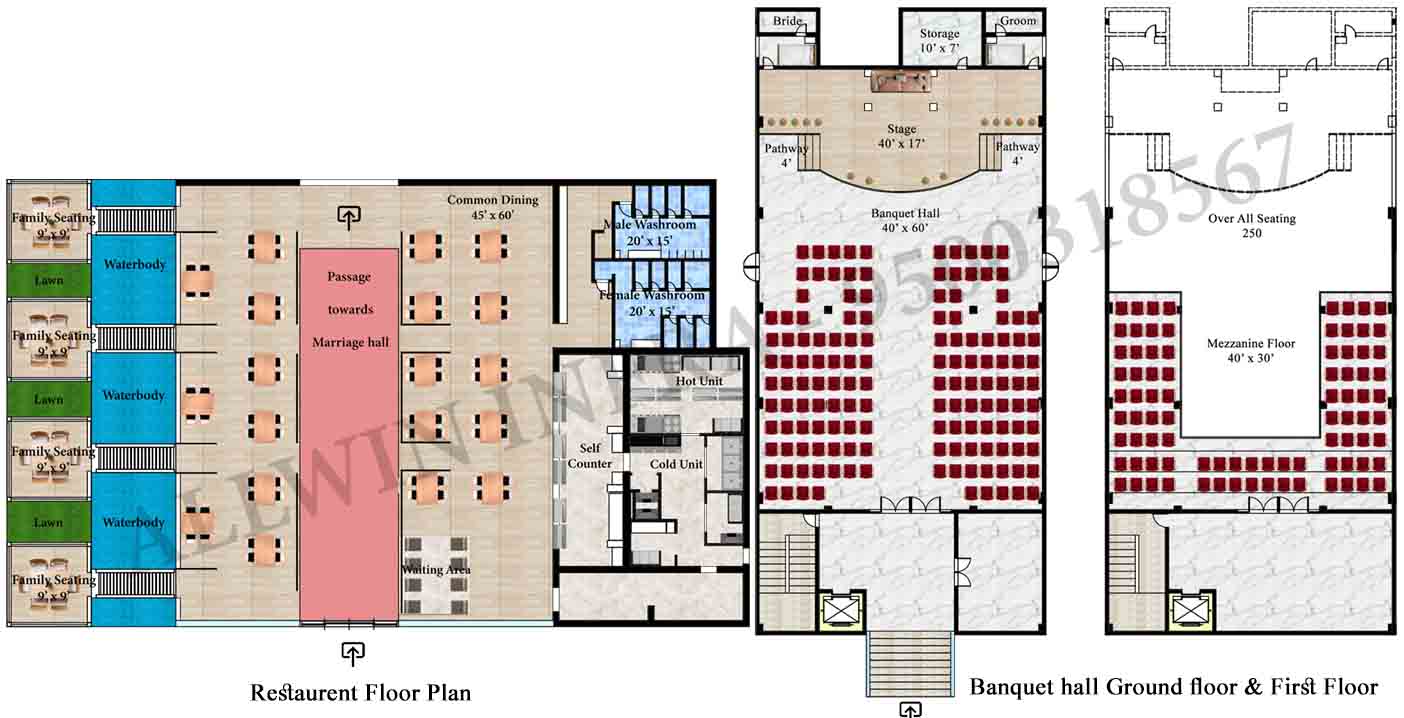
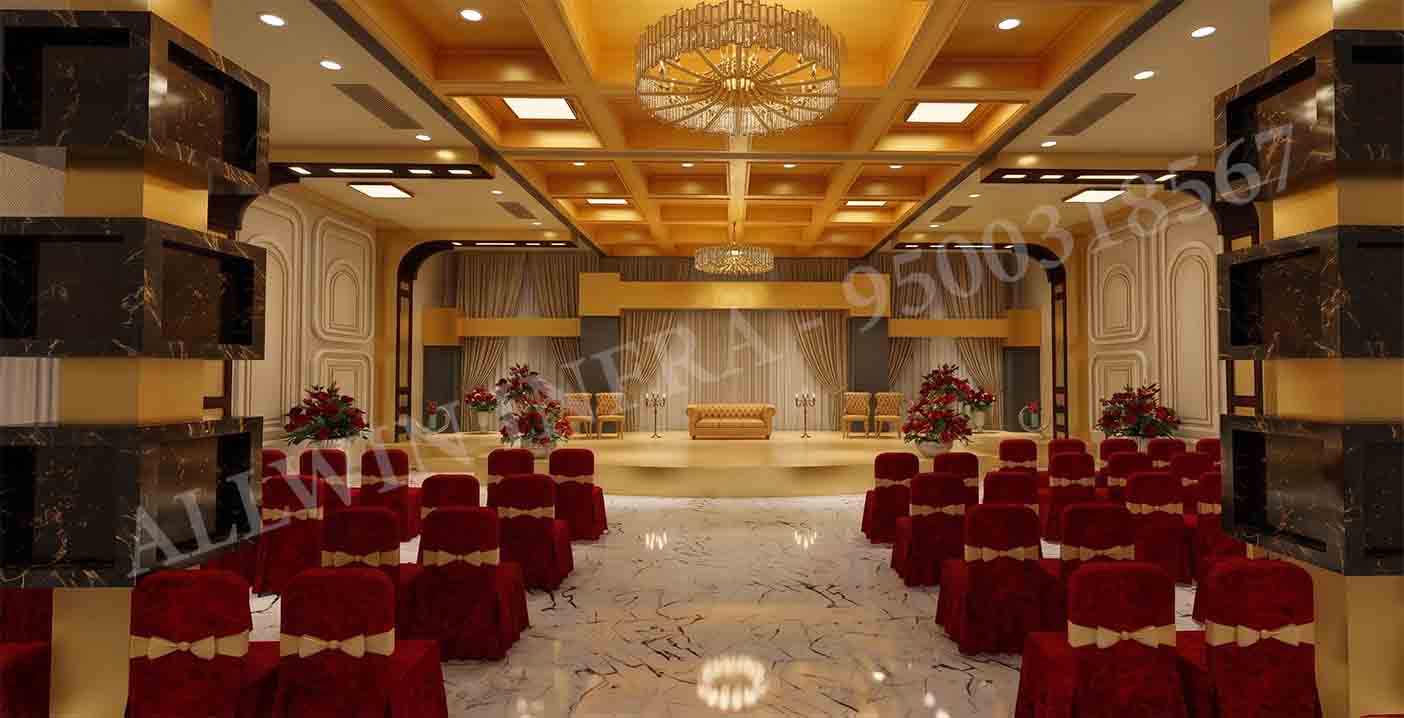
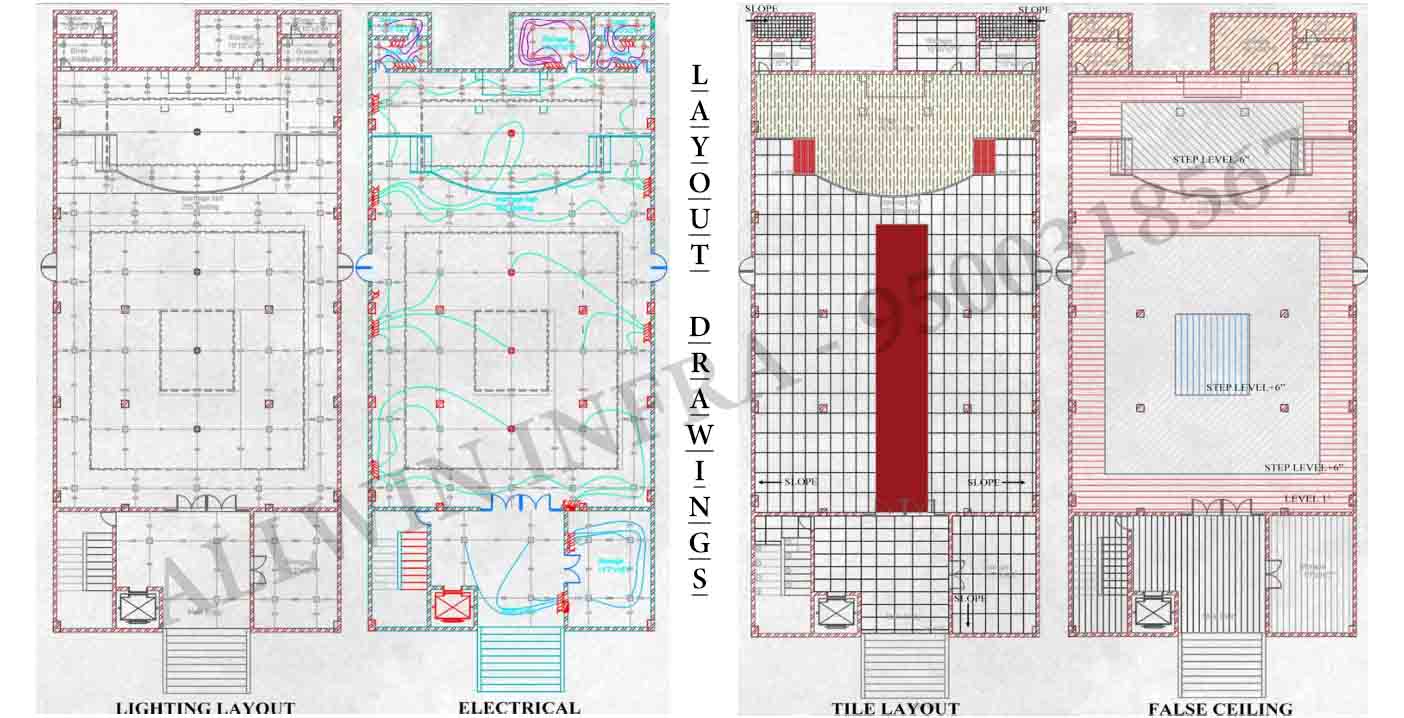
Dimensions & Seating: The core assembly consists of a primary Banquet Hall measuring 40’ × 60’. The floor layout accommodates an overall capacity of 250 to 260 seats. It features a dedicated Mezzanine Floor measuring 40’ × 30’ for secondary over-view seating.
Performance Stage: Positioned at the head of the hall is a large 40’ × 17’ Stage. The stage is flanked symmetrically by 4-foot wide pathways on either side for ceremonial entry and exit transitions.
VIP/Ceremonial Suites: Directly behind the stage area are independent, private preparation suites:
Bride’s Room: 10' × 15'” equipped with an attached 6' × 4' toilet facility.
Groom’s Room: 10' × 15'” equipped with an attached 6' × 4' toilet facility.
Utility & Storage Support: A 10’10” × 7’6” central storage unit sits adjacent to the VIP suites , with an additional massive 11’7” × 16’3” operational storage room positioned near the primary entrance lobby.
B. Common & Open-Air Dining Complex
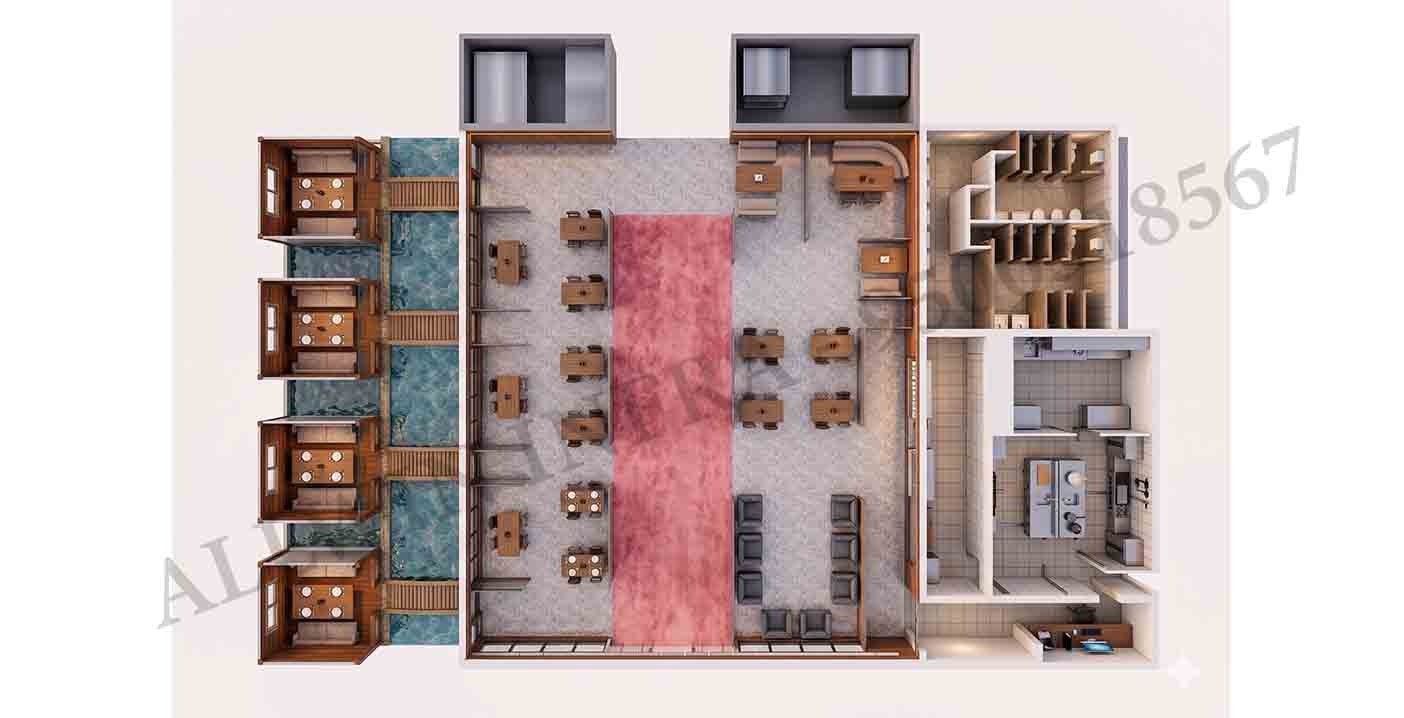
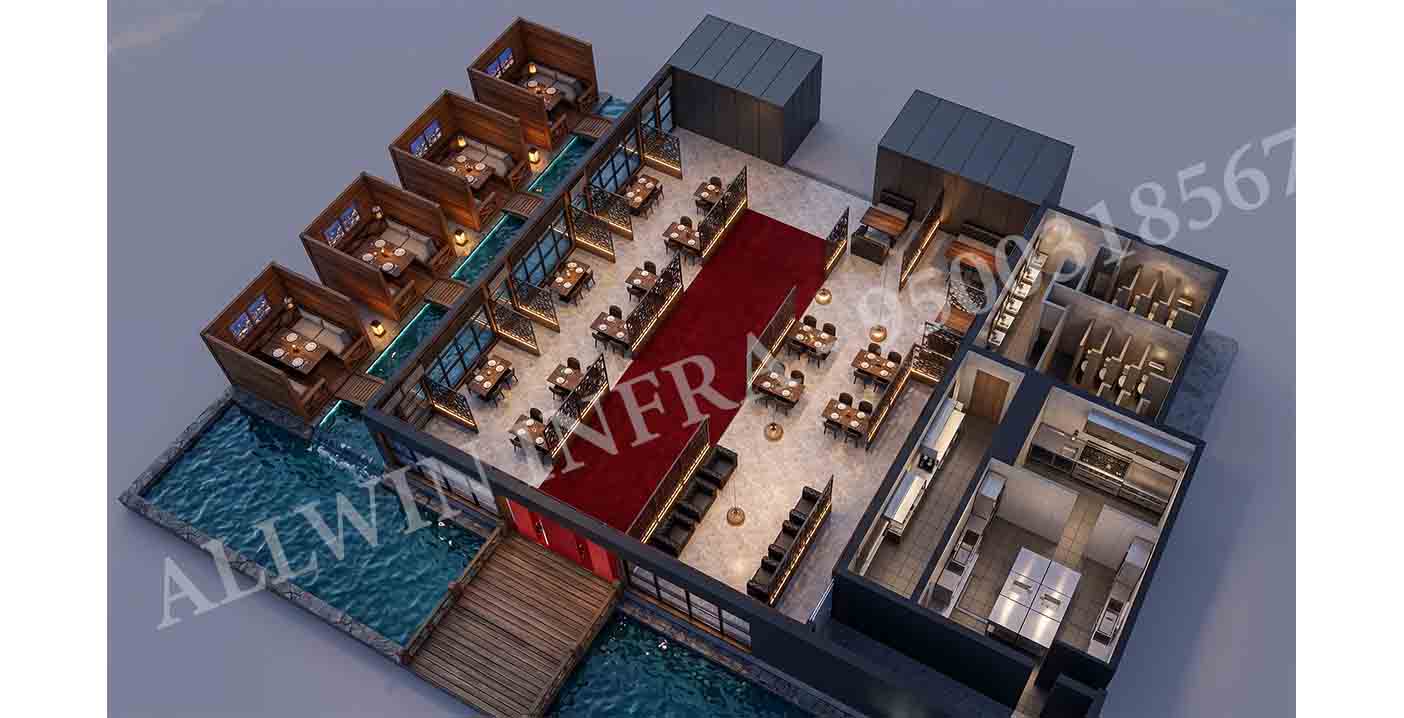
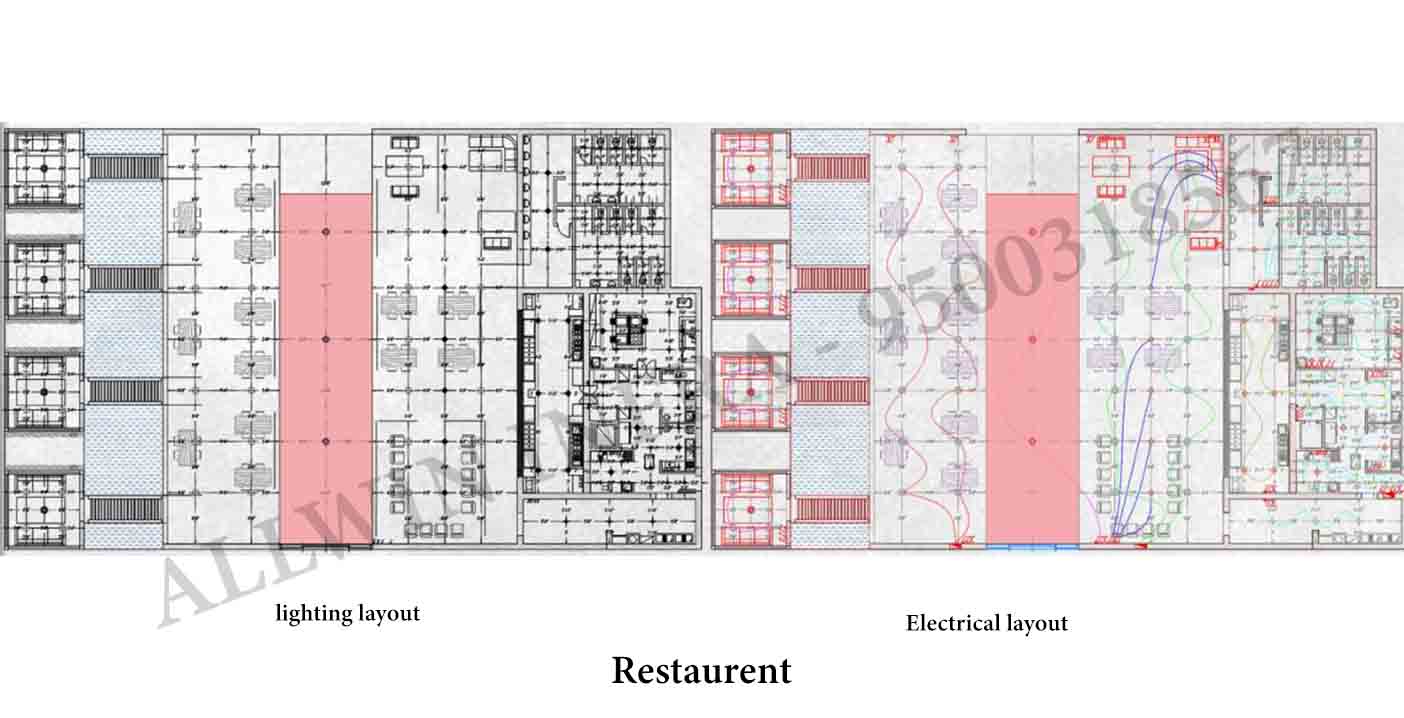
Main Dining Hall: A vast, designated Common Dining Space measuring 60'’ × 120'.
Capacity & Grid Configuration: The hall is engineered to comfortably dine 200 guests simultaneously. The seating grid is structured with 4-seater square tables arranged in 6 tables per row (24 seats per row) across 6 full rows, prioritizing seamless guest accessibility and service clearance.
Family Cabanas & Ambient Water Elements: Extending to the outer perimeter is an experiential dining deck featuring 4 private Family Seating Cabanas (each 9’ × 9’). Each exclusive cabana looks over its own dedicated structural Waterbody and landscaped green Lawn patch, bridged via localized steps to create a tranquil, premium micro-climate.
Commercial Kitchen Facilities: Supported by a specialized back-of-house unit split into a Hot Unit (cooking zone) and a Cold Unit (refrigeration/prep zone), complete with a wide Self-Counter line facing the waiting area.
Ablution Blocks: Centrally isolated sanitary blocks including a Male Washroom (20’ × 15’) and a Female Washroom (20’ × 15’).
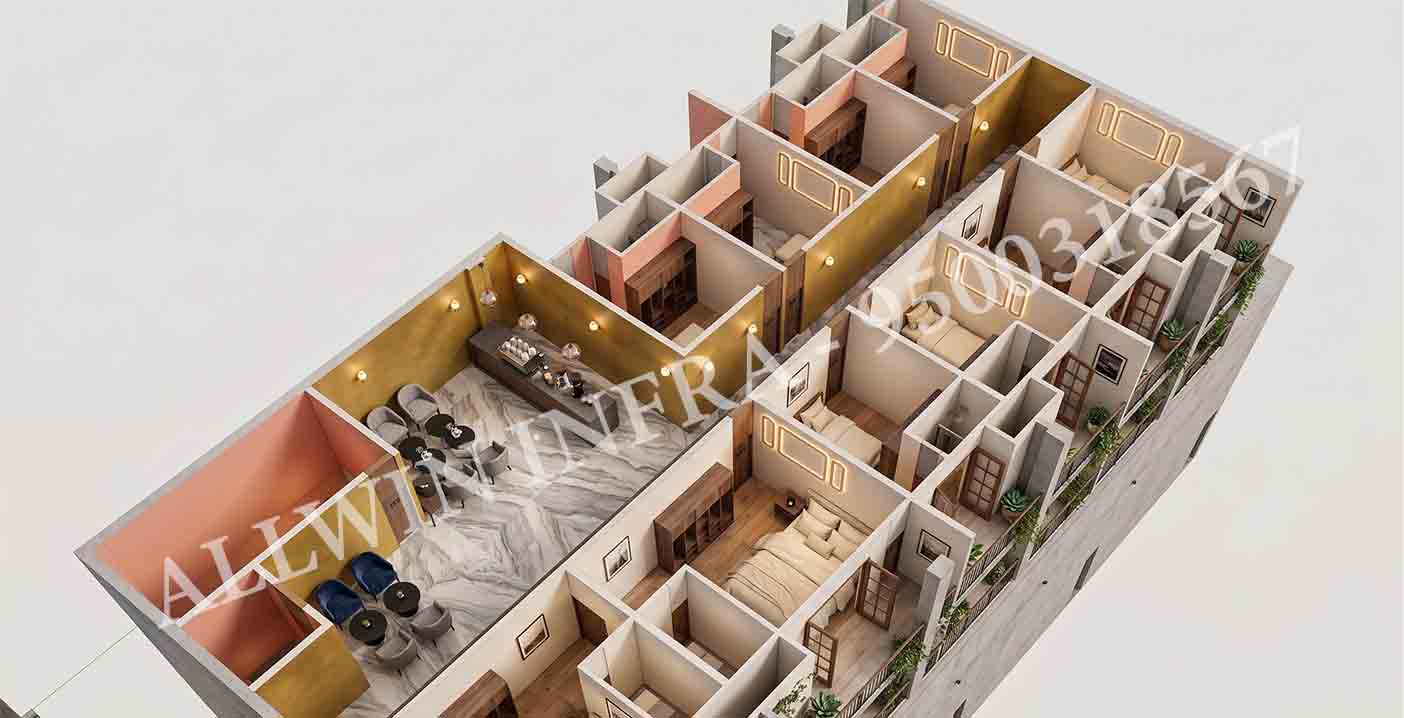
C. Upper-Level Hospitality Lodge
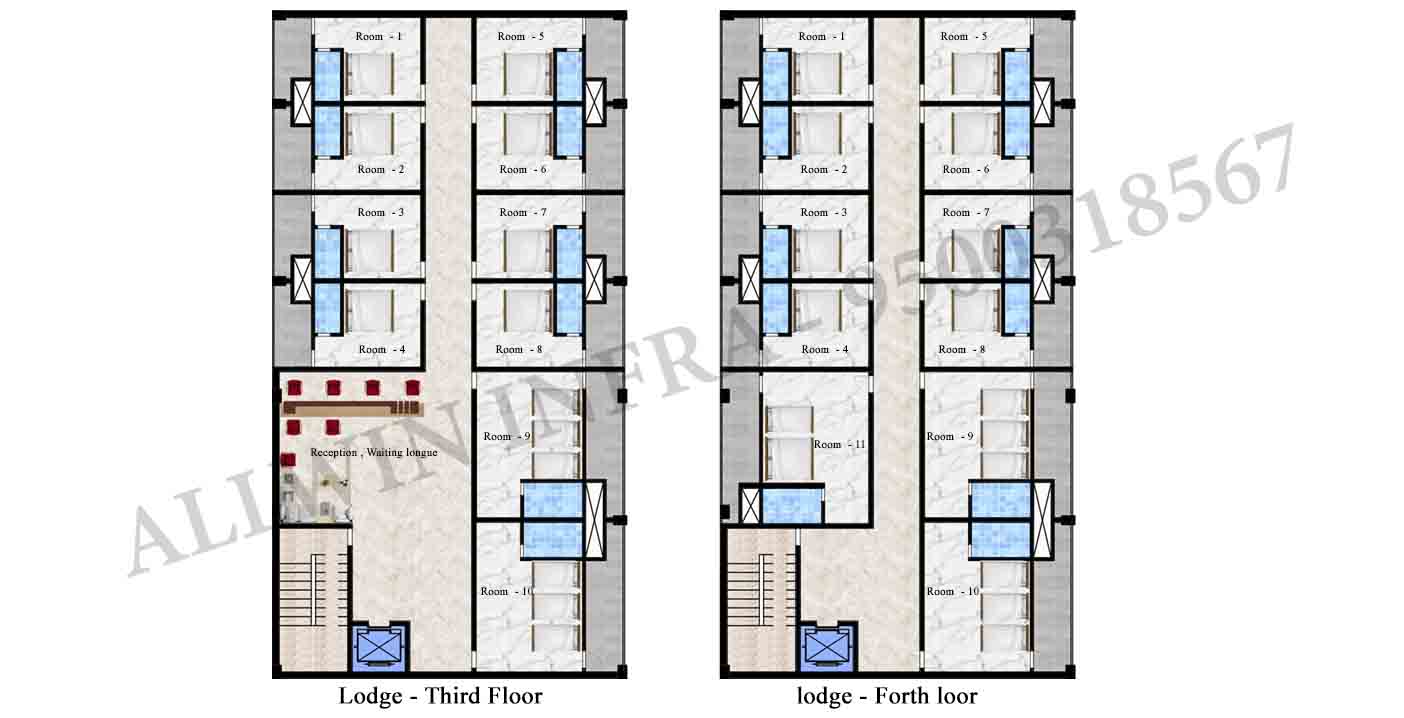
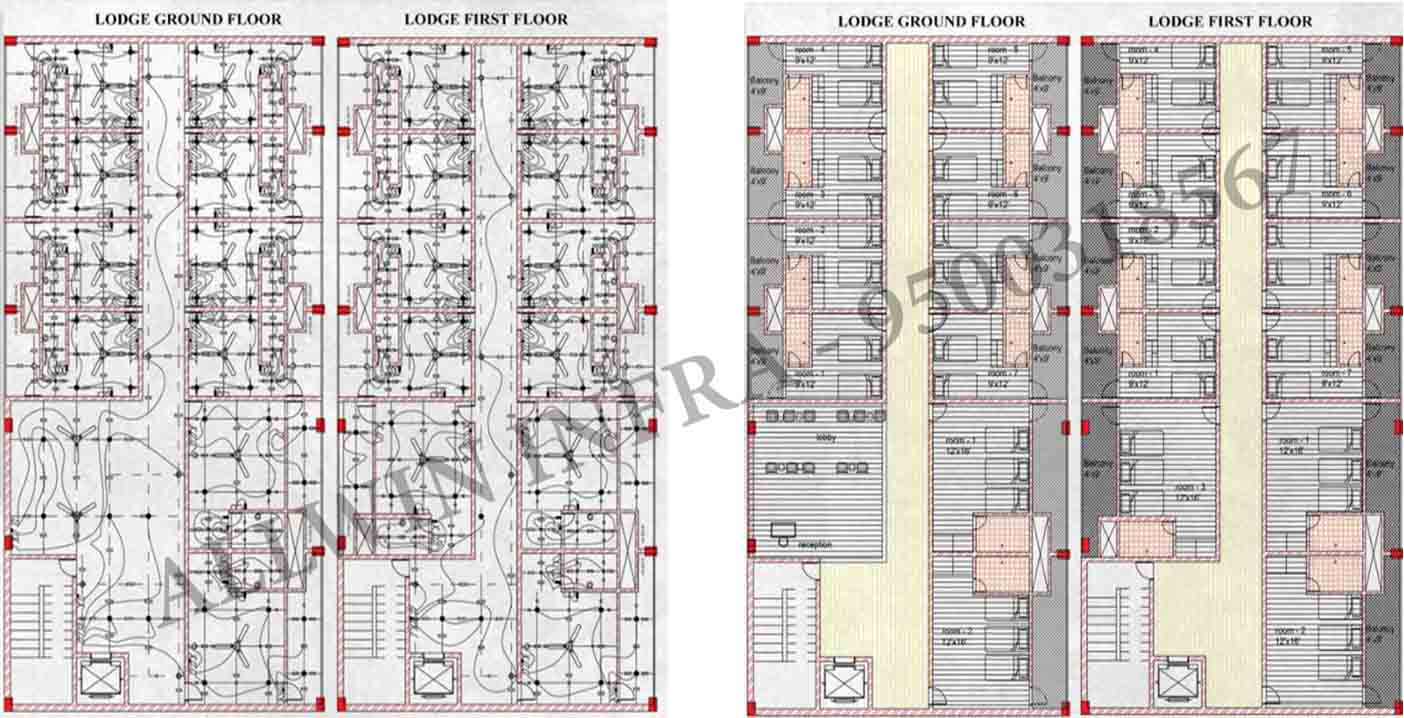
Footprint: Spans a total programmatic structural envelope of 39’9” × 75’5” located directly above the marriage hall assembly.
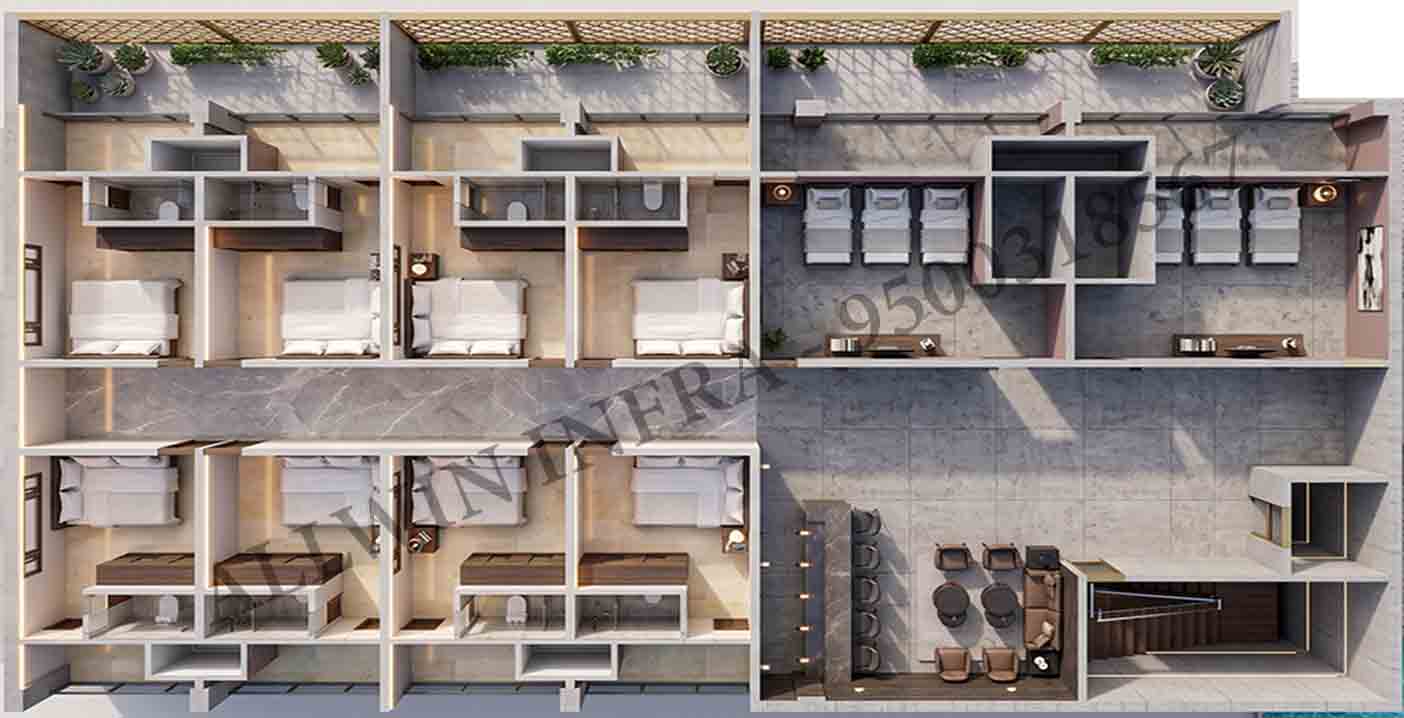
Room Configurations: Features a total of 30 hospitality keys, categorized into traditional 2-Bedroom Units (2BHK) and 3-Bedroom Units (3BHK) configurations.
Amenities: Every room is integrated with private en-suite bathrooms and localized 4’ × 9’ private balconies. The central circulation corridor terminates beautifully into a quiet reading corner and panoramic observation balcony.
A. Flooring & Tile Layout Engineering
Primary Vitrified Ceramic Layout: * Type/Brand: Premium Statuario Lucidato marble-finish tiles supplied by Casa Milano.
Dimension: 600mm × 600mm standard modules.
Quantities Deployments: * Banquet Hall Core: 600 pieces covering 216 sq.m..
Dining Hall/Basement: 600 pieces covering 216 sq.m..
Lodge Common & Corridor Areas: 970 pieces covering 350 sq.m..
Wooden Accents: Natural Oak wooden planks by Euro brand. A total of 165 planks are precisely calculated and applied across select accent platform steps and mezzanine zones.
Subfloor Cross-Sectional Detail: Tiles are set using an advanced engineered stack: Plywood subfloor base $rightarrow$ Protective joint sealant with Plywood underlayment $rightarrow$ Cementitious backer unit $rightarrow$ Fiberglass tape $rightarrow$ Waterproofing membrane layer $rightarrow$ Latex Portland cement mortar bed $rightarrow$ Ceramic tile finished with specialized high-durability Epoxy Grout.
B. Ceiling & Wall Thematics
Wall Treatments: The hospitality lodge features a highly unique, eco-conscious traditional theme where internal partition wall paneling is constructed using a specialized paper-mixed composite material to celebrate regional Villupuram craftsmanship.
False Ceiling Architecture: Dropped gypsum board systems featuring distinct multi-tiered level steps (Step Level +6" and Step Level -6" profiles) to cleanly conceal HVAC duct routes and house ambient lighting profiles.
All fixtures are standardized under the premium K-Light architectural lighting ecosystem, mapped as follows:
A. Banquet Hall Ceiling Grid
Circular Downlights: 26 Units (1,600 lumens per unit $rightarrow$ 41,600 lm total).
Square Downlights: 26 Units (600 lumens per unit $rightarrow$ 15,600 lm total).
Grand Chandeliers: 4 Statement units (3,000 lumens per unit $rightarrow$ 12,000 lm total).
Total Luminous Flux: 69,200 Lumens.
B. Common Dining Hall Ceiling Grid
Circular Downlights: 120 Units (600 lumens per unit $rightarrow$ 72,200 lm total configuration).
Square Downlights: 4 Units (1,000 lumens per unit $rightarrow$ 4,000 lm total).
Total Luminous Flux: 76,200 Lumens.
C. Hospitality Lodge Ceiling & Corridors
Circular Downlights: 21 Units (1,600 lumens per unit $rightarrow$ 33,600 lm total).
Square Downlights: 44 Units (600 lumens per unit $rightarrow$ 26,400 lm total).
Grand Chandeliers: 7 Units (3,000 lumens per unit $rightarrow$ 21,000 lm total).
Total Luminous Flux: 81,000 Lumens.
Ambience: The long hospitality corridors are heavily accented by traditional-style lanterns acting as wall-sconces to tie into the local vernacular aesthetic.
D. Electrical & Safety Infrastructure
Wiring: Fire-safe Flame Retardant (FR) wiring throughout the layout.
Core Distribution: 3-Core and 4-Core heavy electrical line distribution paths routed via standard 90 M-6 and 90 M-8 junction boxes, terminating into industrial-grade 15A power switches and 5A utility sockets.
System Type: Heavy-duty, high-capacity commercial Roof Top Units (RTU) situated above the main ceiling profile.
Structural Mount Detail: Prefabricated insulated metal curbs secured tightly with $2times4$ wood blocking and anchored directly into the primary building structure.
Insulation & Vapor Control: The curbs are detailed with an extended flexible vapor barrier running 8” horizontally, paired with rigid insulation layers, a wood cant strip, and continuous mechanical gaskets.
Distribution: Clean air conditioning is supplied via drop-duct sections (Duct Section Supply Air DN) utilizing 25-foot long flexible pipes and heavy rectangular commercial air out-take grilles.