
 To every thing there is a season, and a time to every purpose under the heaven
A Visionary Concept & Master Plan
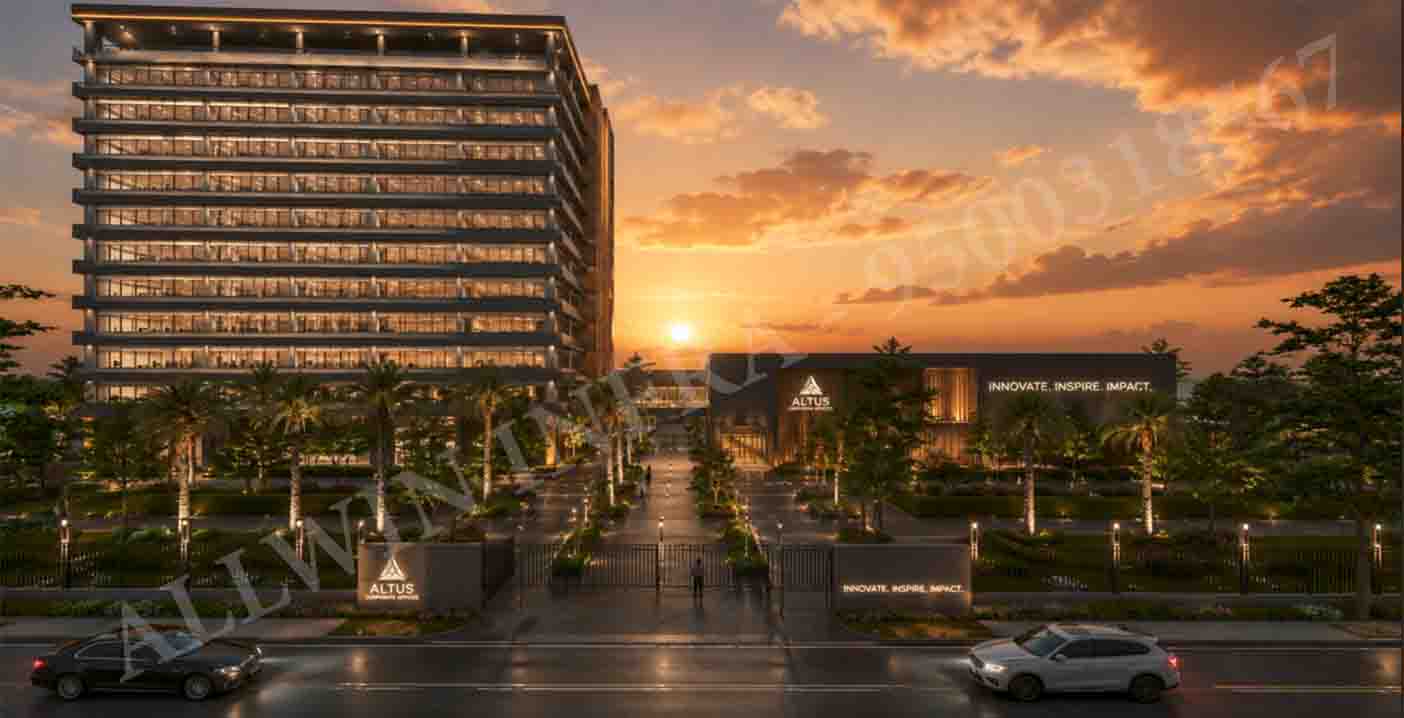
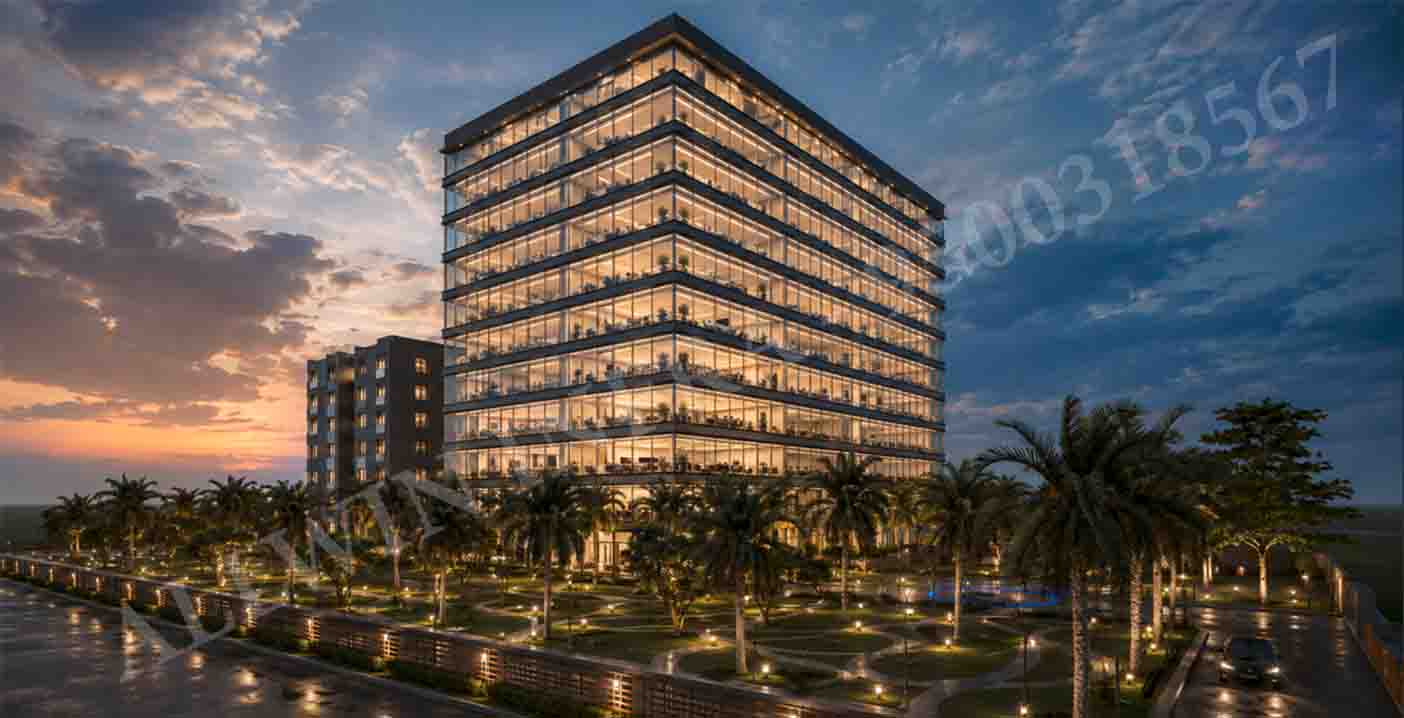
As a conceptual masterwork originating from the culminating architectural studies of 2023, ALTUS represents the pure design philosophy at the heart of Allwin Infra. This idealized mixed-use development showcases a visionary approach to the modern commercial landscape, conceptualized from the ground up with the core philosophy to "Innovate. Inspire. Impact."
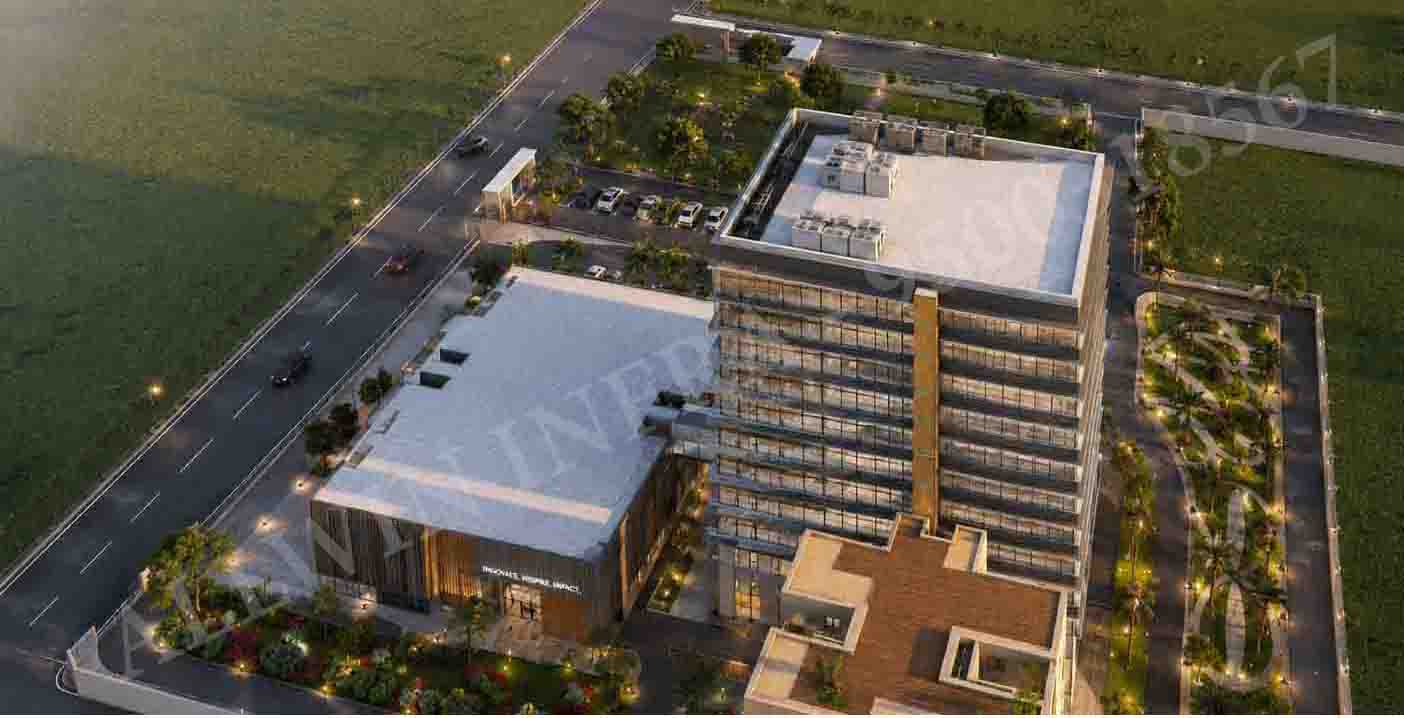
Designed to demonstrate comprehensive spatial planning and advanced architectural visualization, this expansive 15,350 SQ.M campus seamlessly integrates business infrastructure with vibrant retail and recreational spaces.
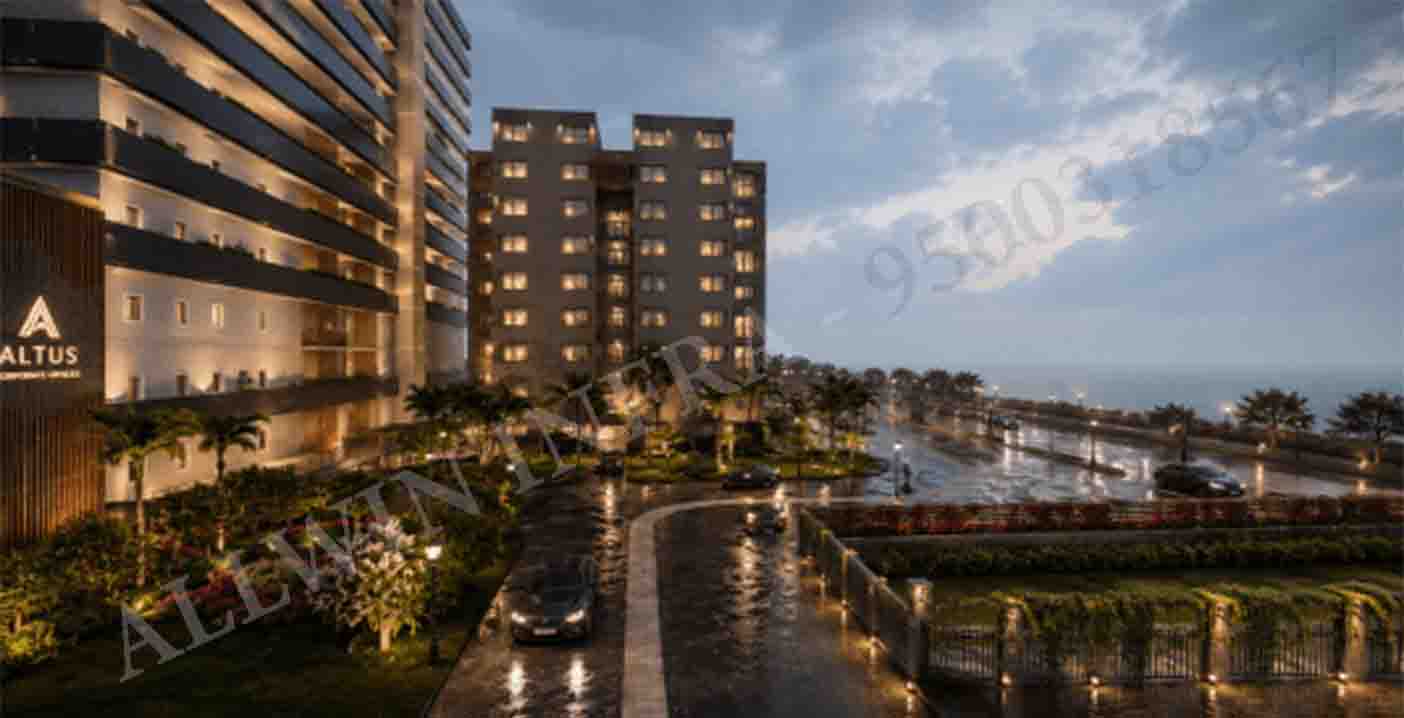
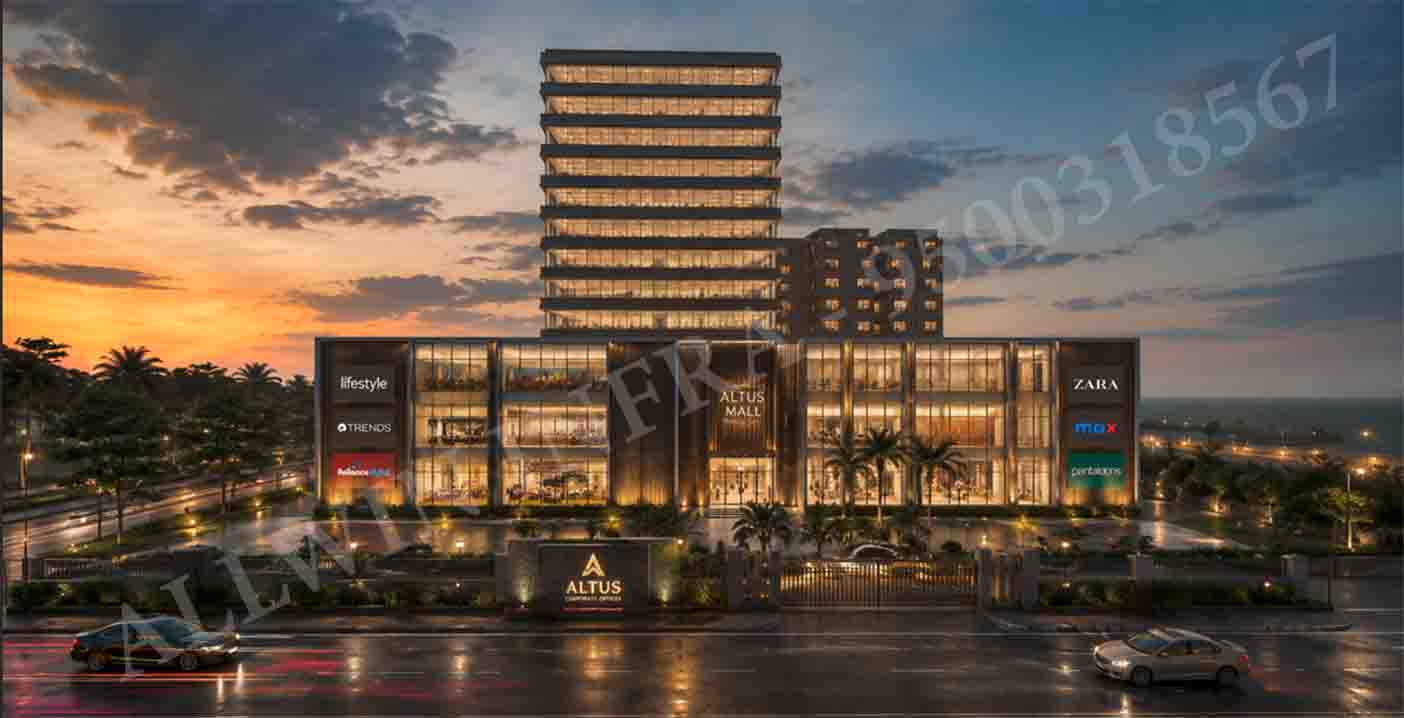
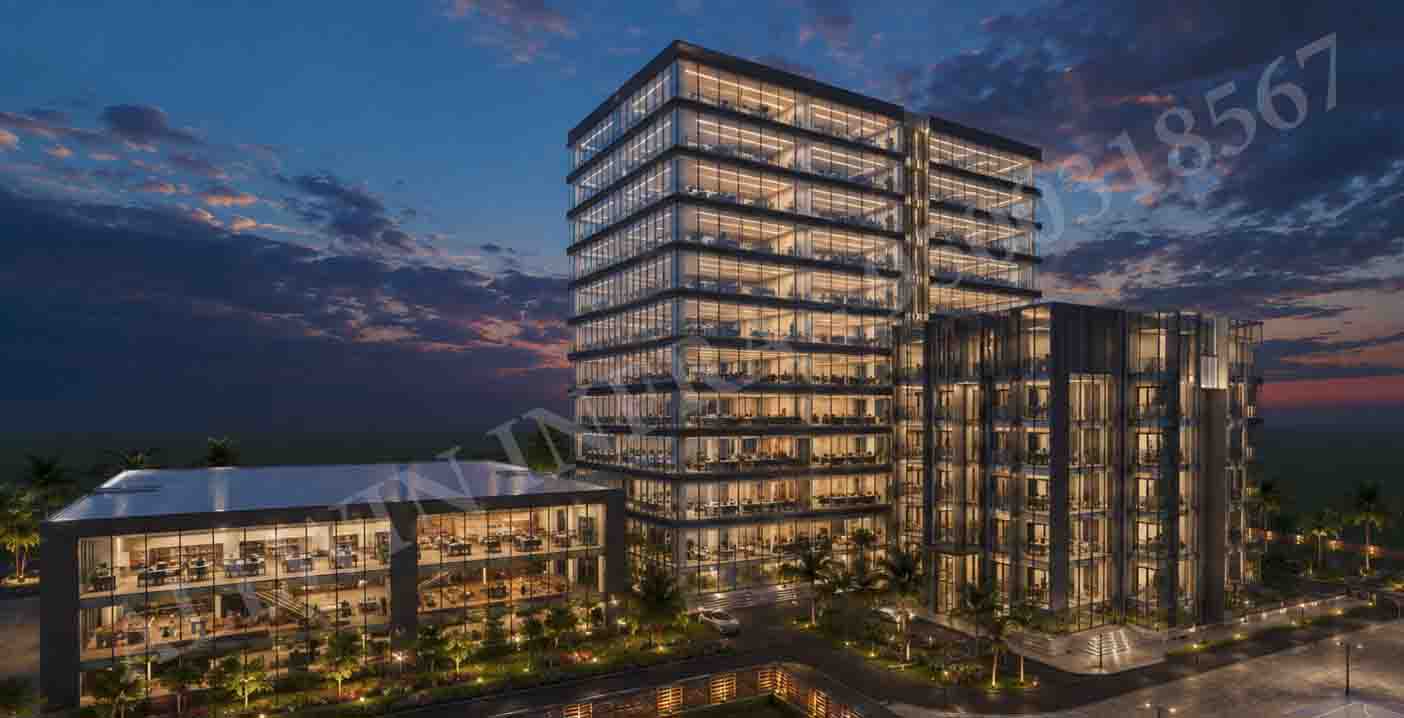
The architectural language of ALTUS is defined by its commanding contemporary glass facades, envisioned to ensure optimal natural light and an imposing aesthetic presence.
ALTUS Mall: A dynamic retail podium featuring expansive, illuminated storefronts designed to house leading global retail brands. The grand entrances and warm lighting create a premium, inviting shopping experience.
The Office Tower & Annex: A multi-story corporate hub engineered for modern productivity. The transparent elevations offer unobstructed views of the surrounding coastal landscape while fostering a collaborative, open-plan business environment.
Beyond the built structures, the ALTUS master plan was meticulously curated to prioritize well-being, sustainability, and open spaces.
Expansive Greenery: The campus is designed with a remarkable 39% green area, offering nearly 6,000 SQ.M of lush, landscaped gardens that serve as the breathing lungs of the complex.
Recreation & Wellness: A fully equipped sports and wellness zone features a basketball court, a tennis court, and a dedicated jogging track weaving gracefully through the site.
Community & Event Spaces: An open-air amphitheater and a dedicated multipurpose hall provide the perfect conceptual venues for corporate events and outdoor relaxation.
Seamless Circulation: With only 40.7% ground coverage, the site layout ensures smooth navigation. Thoughtfully planned drop-off zones, an expansive 3,110 SQ.M paved area, and a secure main entry showcase highly efficient vehicular and pedestrian flow.
At Allwin Infra, we believe that grand realities begin with bold concepts. The ALTUS project stands as a testament to our foundational capabilities in large-scale master planning, structural innovation, and transformative spatial design.